
Price Reduction - Views - Golf Course












Address
16651 S 27th Avenue, Phoenix, AZ
Price
$ 674,900
Property Attributes
- MLS#7020006
- TypeSingle Family
- Listing Status Active
- CountyMARICOPA
- CityPhoenix
- NeighborhoodFOOTHILLS RESERVE PARCEL D
- Zip85045
- StyleContemporary
- Year Built2005
- Taxes$ 3125
- Price$ 674,900
- Bedrooms4
- Full Bathrooms3
- Half Bathrooms1
- Sqr Footage3300
- Lot Size0.13 Acres
Data Source:
Arizona Regional MLS (ARMLSN)
Property Description
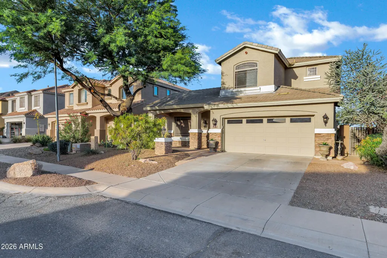
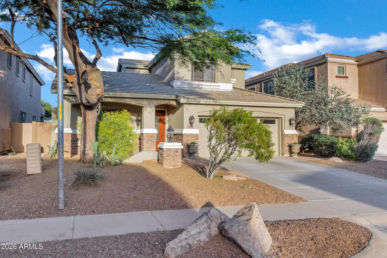
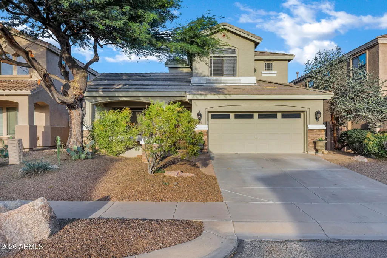
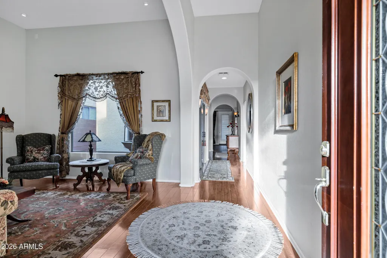
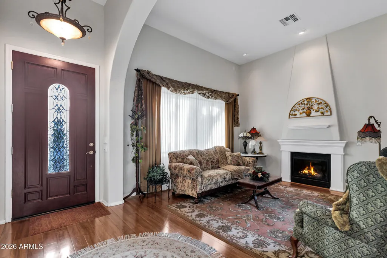
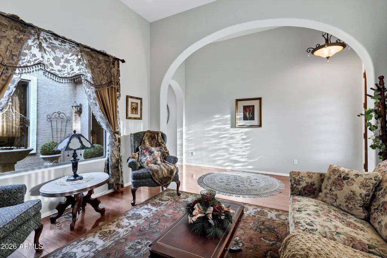
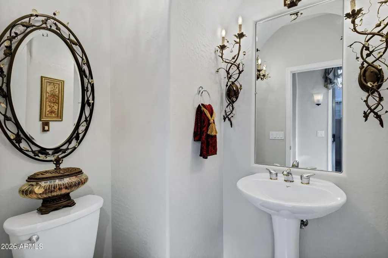
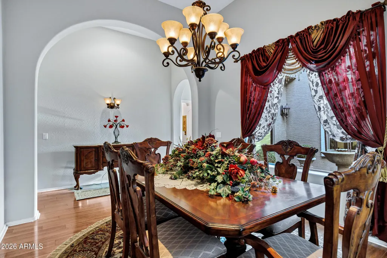
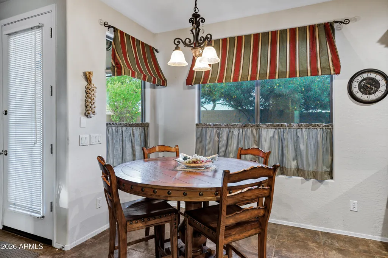
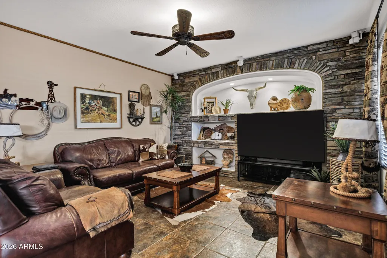
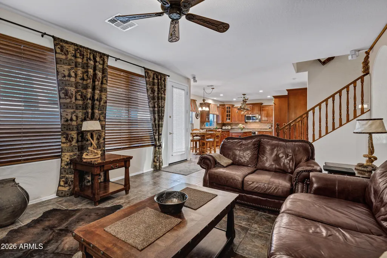
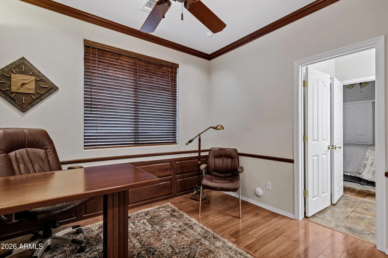
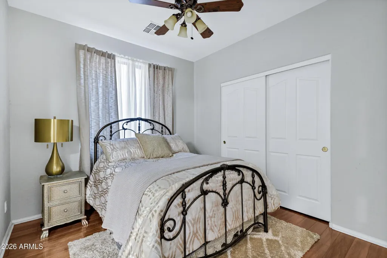
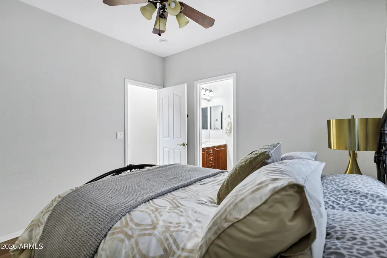
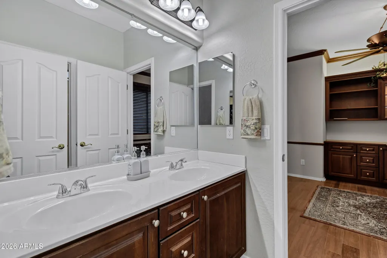
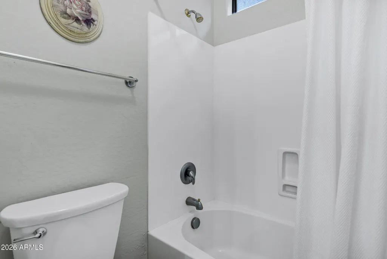
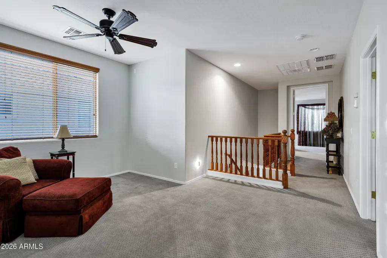
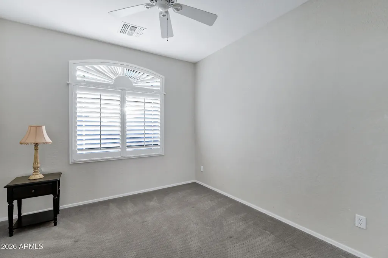
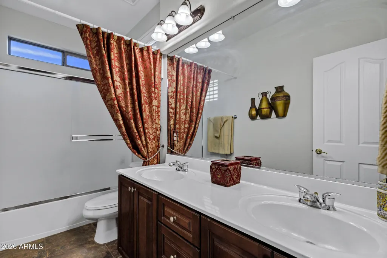
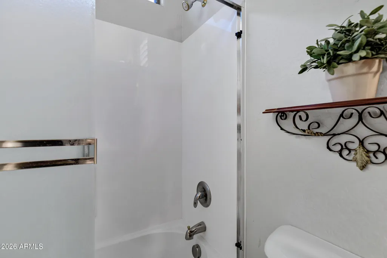
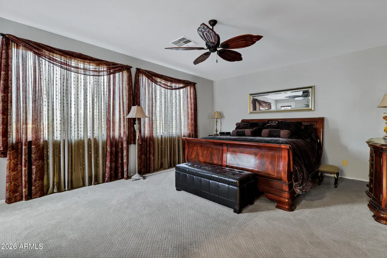
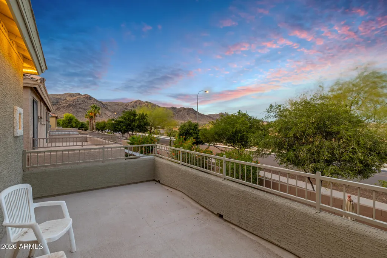
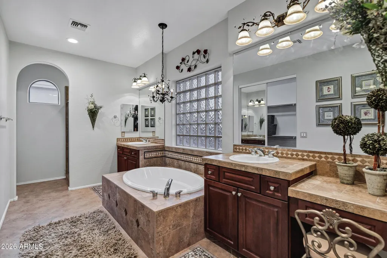
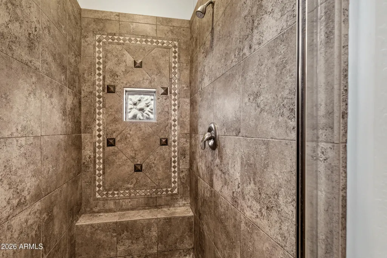
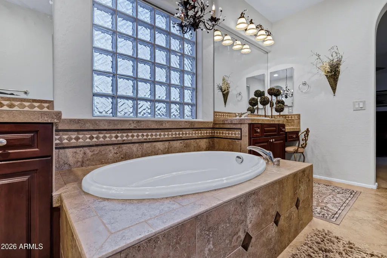
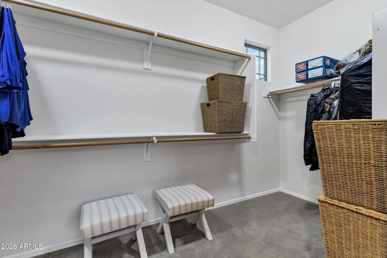
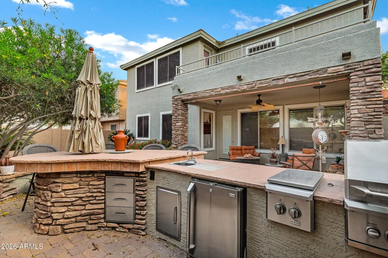
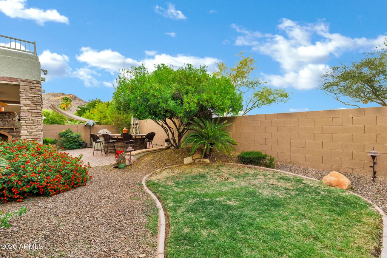
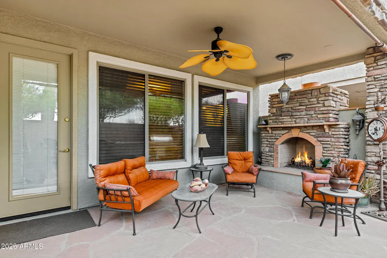
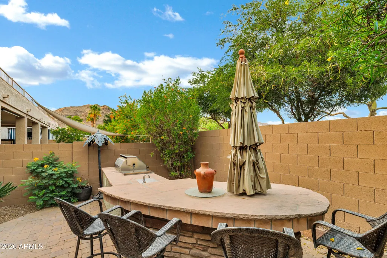
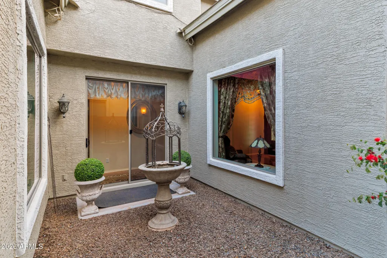
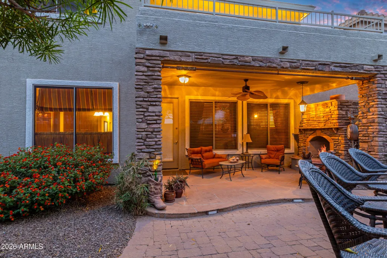
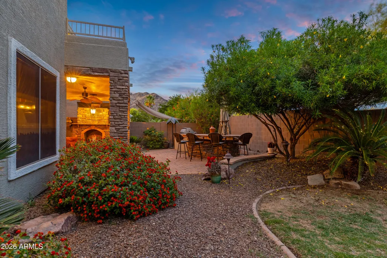
ASSUMABLE LOAN AT 2.25% for qualified buyers. Terms and lender approval apply. Tucked into Foothills Reserve, this one-owner, 4-bedroom + den/office, 3.5-bath home has been loved, upgraded, and meticulously cared for since day one. Enjoy South Mountain views, premium finishes, and thoughtful improvements throughout that deliver true move-in-ready peace of mind. Recent big-ticket updates are complete: dual Trane HVAC systems (2023) and a new water softener and reverse osmosis system (2026). A mature shade tree and flagstone walkway lead to an inviting front entry. Inside, soaring ceilings and a mix of rich wood and tile flooring set the tone. The formal great room centers on a cozy fireplace, with a light-filled atrium creating a sophisticated transition between the living and dining spac Designed for both everyday living and entertaining, the chef's kitchen is a standout feature with quartz countertops, rich wood cabinetry, a large center island with a pot rack and integrated lighting, a no-touch sink, a reverse osmosis drinking water system, and above-cabinet accent lighting. Premium Monogram appliances include a paneled refrigerator, an induction cooktop with a custom hood, a convection microwave, a dishwasher, and more. The kitchen opens seamlessly into the spacious family room, where stacked-stone accents and custom-built-in shelving create a warm, upscale gathering space. An elegant powder bath with designer lighting is conveniently located nearby. The flexible floor plan offers a downstairs bedroom plus office space connected by a Jack-and-Jill bath, ideal for guests, multigenerational living, or work-from-home needs. Upstairs, the private primary suite is a true retreat with its own balcony overlooking the mountains, perfect for morning coffee or evening sunsets. The spa-style bath features dual vanities, a soaking tub with a chandelier, an oversized walk-in shower, a private water closet, a seated makeup vanity, and a large custom walk-in closet with built-ins. Just off the primary suite is an additional den/office that could easily be converted into another bedroom or nursery. Two more upstairs bedrooms offer generous storage and access to a full bath. Sliding glass doors open to an entertainer's backyard with South Mountain as the backdrop. The outdoor chef's kitchen includes a built-in BBQ, wine fridge, burners, and warming drawer, and a covered seating area with a fireplace and ceiling fans makes it comfortable for year-round Arizona living. Additional features include a 2-car garage, an indoor laundry room with built-in cabinetry, an electric vehicle charging station, and a Bose surround sound system. Minutes from South Mountain Preserve, with immediate access to miles of hiking and biking trails, top-rated golf, shopping, dining, and freeway access. Turnkey homes of this caliber in Foothills Reserve don't come up often.
| Elementary School | Middle School | High School |
|---|---|---|
| Kyrene de los Cerritos School Elementary School | Kyrene Altadena Middle School | Desert Vista High School |
| Price History | |
|---|---|
| 4/27/2026 | Listed $743,000 |
| 5/7/2026 | 4$719,900 |
| 5/29/2026 | 3$699,000 |
| 9/11/2026 | 4$674,900 |
General Features
| Sewer | Public Sewer |
|---|---|
| Heating | Heat Pump,Forced Air,Natural Gas |
| Cooling | Heat Pump,Central Air,Ceiling Fan(s) |
| Utilities | SRP |
| Possession | Close Of Escrow |
| Roof | Tile |
| HOA Fee | 38.0 |
| Garage Spaces | 2.0 |
| Association Fee Includes | Maintenance Grounds |
| Architectural Style | Contemporary |
| Security Features | Security System Owned |
| Construction Materials | Stucco,Wood Frame,Painted |
| Year Built | 2005 |
| View | Mountain(s) |
| Township | 1S |
| Property Subtype | Single Family Residence |
| Tax Year | 2025 |
| Ownership | Fee Simple |
| Community Features | Tennis Court(s),Playground,Biking/Walking Path |
| Assoc Fee Paid Per | Monthly |
| County | Maricopa |
| New Construction | No |
| Property Type | Residential |
| HOA | Yes |
| Attached Garage | No |
| Subdivision Name | FOOTHILLS RESERVE PARCEL D |
| Special Listing Conditions | N/A |
| Status | Active |
| Directions | West on Chandler Blvd into the Foothills Reserve,South on 27th Ave,home will be on the left. |
| High School | Desert Vista High School |
| City | Phoenix |
| Disclosures | Agency Discl Req,Seller Discl Avail |
| Association Name | Foothills Reserve |
| High School District | Tempe Union High School District |
| Open Parking Spaces | 2.0 |
| Lot Size Units | Square Feet |
| Lot Size Square Feet | 5720.0 |
| Carport Spaces | 0.0 |
| Carport Y/N | No |
| Spa Features | None |
| Elementary School | Kyrene de los Cerritos School |
| Property Attached Y/N | No |
| Land Lease Y/N | No |
| Tax Annual Amount | 3125.0 |
| Home Warranty Y/N | No |
| Current Financing | VA,Assume - Qualify |
| Middle/Junior High School | Kyrene Altadena Middle School |
| Lease Renewal Y/N | No |
| Lease Considered Y/N | No |
| Rent Control Y/N | No |
| Builder Name | Woodside Homes |
| Standard Status | Active |
| Occupancy Type | Owner |
| Elementary School District | Kyrene Elementary District |
| Tax Lot | 129 |
| MobileHomeRemainsYN | No |
| New Financing: Conventional | True |
| Senior Community | No |
| New Financing: FHA | True |
| Ttl Monthly Fee Equiv | 38.0 |
| New Financing Cash | True |
| New Financing: VA | True |
Interior Features
| Interior Amenities | Quartz Countertops,High Speed Internet,Smart Home,Double Vanity,Upstairs,9+ Flat Ceilings,Central Vacuum,Vaulted Ceiling(s),Kitchen Island,Pantry,Full Bth Master Bdrm,Separate Shwr & Tub |
|---|---|
| Flooring | Carpet,Tile,Wood |
| Fireplace Features | Exterior Fireplace,Living Room,Gas |
| Total Stories | 2 |
| Air Conditioning Y/N | Yes |
| Heating Y/N | Yes |
| Window Features | Solar Screens,Dual Pane |
| Fireplace Y/N | Yes |
| Laundry Features | Inside |
| Total Bedrooms | 4 |
| LivingAreaSource | Owner |
| Total Baths | 4 |
| Bedrooms Possible | 6 |
| Other_sp_Rooms_co_Family_sp_Room | True |
| Other_sp_Rooms_co_Loft | True |
| Built-in Microwave | True |
| Kitchen Island | True |
| Pantry | True |
Exterior Features
| Exterior Amenities | Balcony,Built-in Barbecue |
|---|---|
| Fencing | Block |
| Parking Features | Attached Garage,Garage Door Opener,Direct Access,Electric Vehicle Charging Station(s) |
| Lot Features | East/West Exposure,Sprinklers In Rear,Sprinklers In Front,Desert Back,Desert Front,Gravel/Stone Front,Gravel/Stone Back,Grass Back,Auto Timer H2O Front,Auto Timer H2O Back |
| Water Source | Public |
| Lot Size Area | 5720.0 |
| Spa | No |
| Lot Size Acres | 0.13 |
| Road Surface Type | Asphalt |
| Lot Size Source | Assessor |
| Waterfront Y/N | No |
| Covered Spaces | 2.0 |
| Crops Included Y/N | No |
| Road Responsibility | City Maintained Road |
| Horse Y/N | No |
| Irrigation Water Rights Y/N | No |
Amenities
- Foreclosure
- Views
- Short Sale
- New Construction
- Adult 55+
- Lease To Own
- No HOA Fees
- Furnished
- Primary On Main
- Air Conditioning
- Seller Finance
- Green
- Fixer Upper
- Horse
- Golf
- Fireplace
- Deck
- Garage
- Basement
- Pool
Property vs Single Family Average in 85045
Price
Taxes
Year Built
Visits
 © 2026 Arizona Regional Multiple Listing Service, Inc. All rights reserved. All information should be verified by the recipient and none is guaranteed as accurate by ARMLS. Information deemed to be reliable but not guaranteed. Listing broker has attempted to offer accurate data, but buyers are advised to confirm all items. Only IDX residential listings are displayed on this site. The information being provided is for consumers' personal, non-commercial use and may not be used for any purpose
 All information deemed reliable, but not guaranteed.Listing data provided & copyrighted © by (PAAR) Prescott Area Association of REALTORS®

