
Primary on Main




Address
5937 N 14th Street, Phoenix, AZ
Price
$ 2,029,900
Property Attributes
- MLS#7038467
- TypeSingle Family
- Listing Status Active
- CountyMARICOPA
- CityPhoenix
- AreaViridian
- NeighborhoodViridian
- Zip85014
- StyleMid-Century Modern
- Year Built2026
- Taxes$ 1393
- Price$ 2,029,900
- Bedrooms3
- Full Bathrooms3
- Half Bathrooms1
- Sqr Footage2713
- Lot Size0.11 Acres
Data Source:
Arizona Regional MLS (ARMLSN)
Property Description
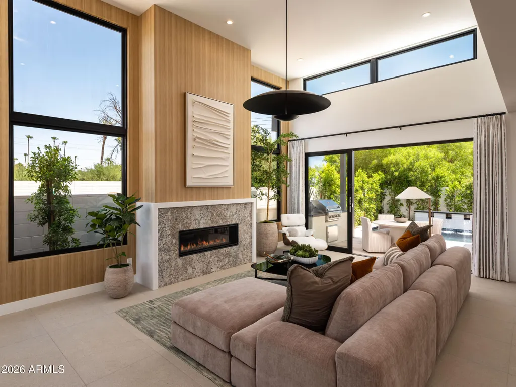
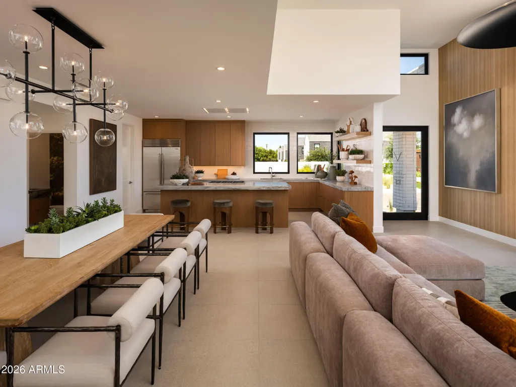
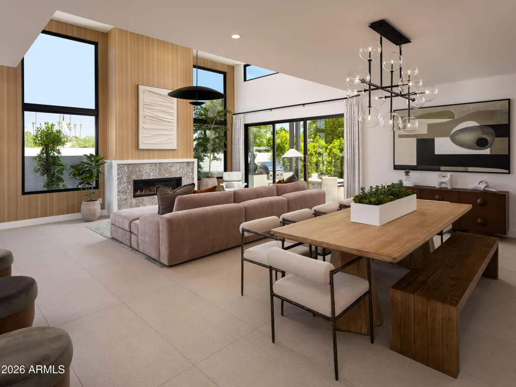
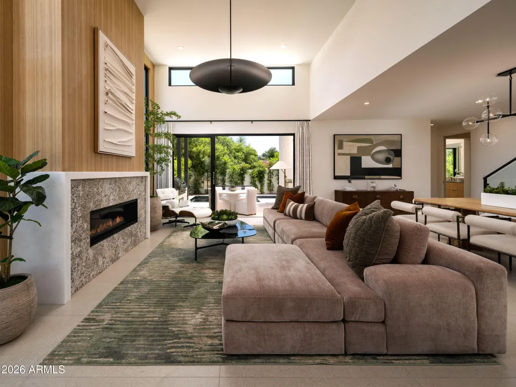
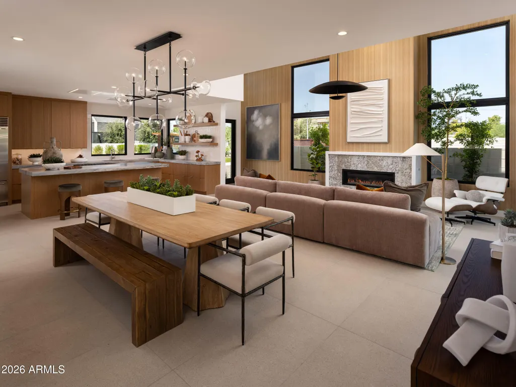
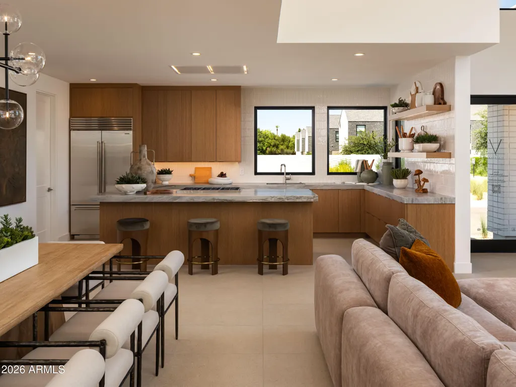
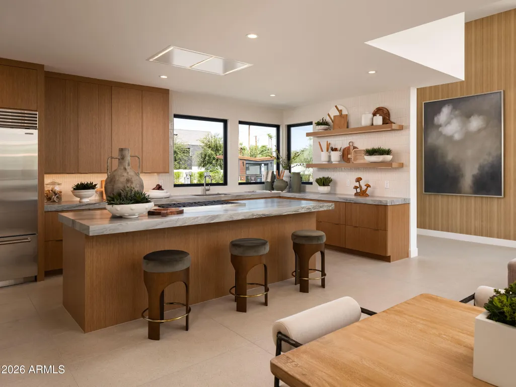
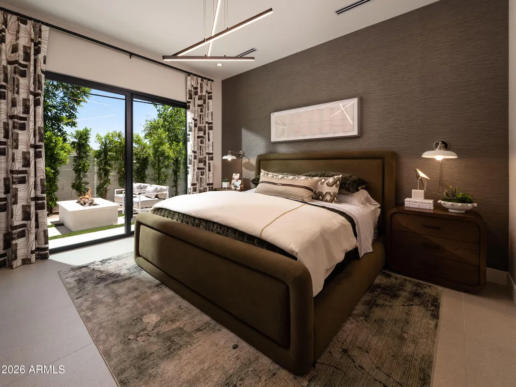
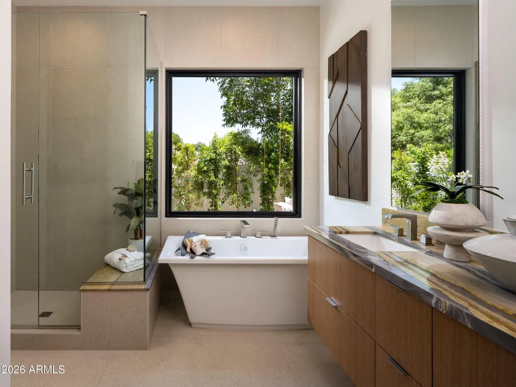
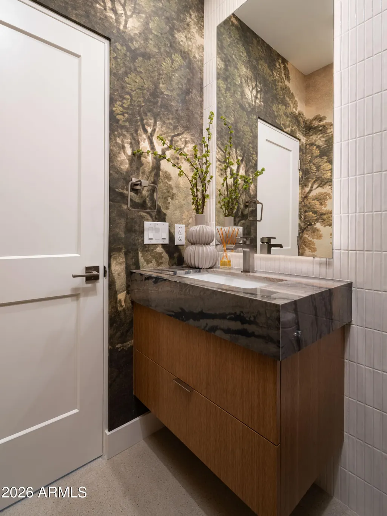
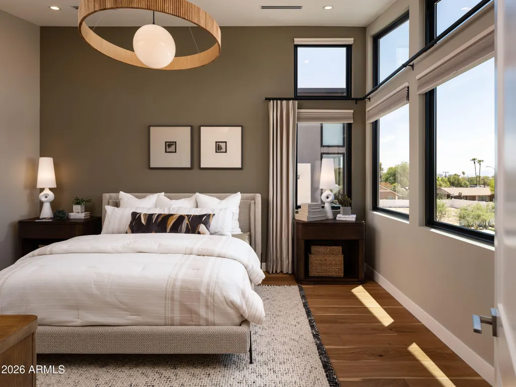
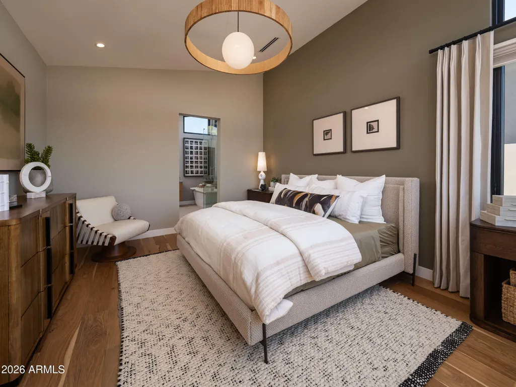
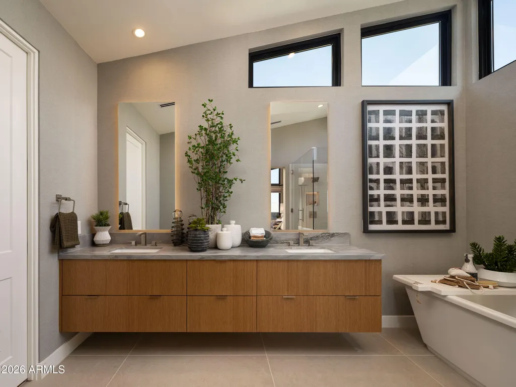
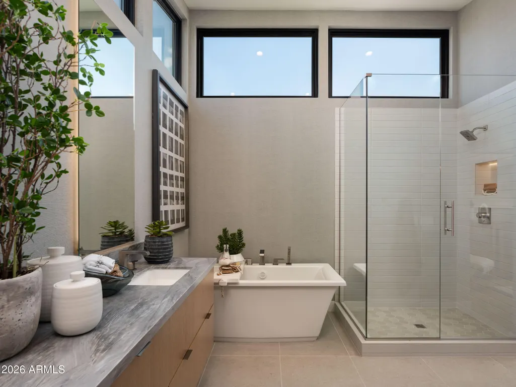
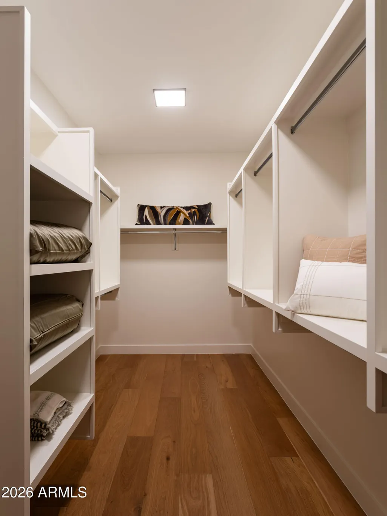
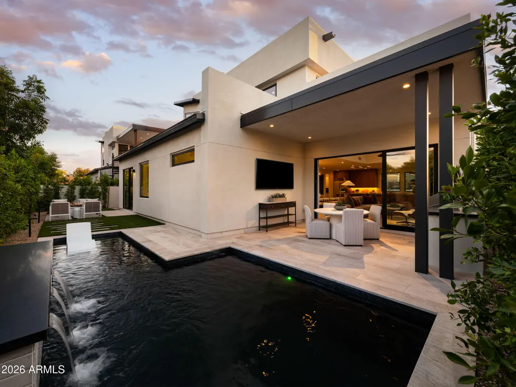
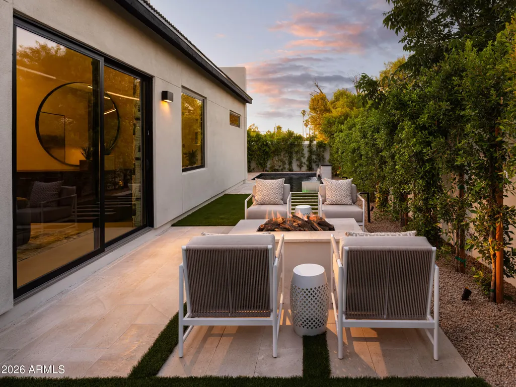
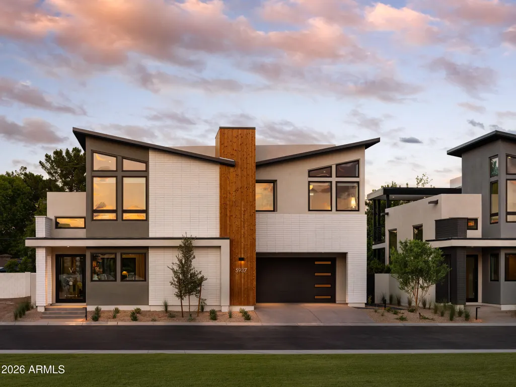
Experience the perfect blend of iconic midcentury inspiration and contemporary luxury at Viridian, an exclusive enclave of just eight architecturally distinctive residences in the heart of Midtown Phoenix. Designed by the acclaimed Woodley Architectural Group, these striking two-story homes feature dramatic butterfly rooflines, clean modern lines, and warm, sophisticated interiors that pay homage to the neighborhood's rich architectural heritage while delivering today's most sought-after amenities. Offering 2,713 square feet of thoughtfully designed living space, this residence features 3 bedrooms, 3.5 bathrooms, a versatile flex room, and a 2-car garage. The open-concept floor plan is highlighted by soaring 14-foot ceilings in the great room, creating a bright and airy atmosphere enhanced by expansive windows and seamless indoor-outdoor living. Designer-selected finishes include large-scale modern tile and wood flooring, sleek slab-front cabinetry, and a premium chef's kitchen equipped with a Wolf range, Sub-Zero refrigerator, and Bosch dishwasher. Outside, enjoy a beautifully landscaped backyard complete with a pool, creating the perfect private retreat for entertaining or relaxation. Built with both luxury and efficiency in mind, this home includes spray foam insulation, a 15 SEER HVAC system, Andersen Low-E windows, and a tankless water heater for exceptional comfort and energy performance. Located in one of Phoenix's most vibrant and walkable neighborhoods, Viridian offers a rare opportunity to own a modern architectural masterpiece in the center of Midtown's dining, cultural, and entertainment scene.
| Elementary School | Middle School | High School |
|---|---|---|
| Madison Rose Lane School Elementary School | Madison Meadows School Middle School | North High School |
| Price History | |
|---|---|
| 6/6/2026 | Listed $1,985,900 |
General Features
| Sewer | Public Sewer |
|---|---|
| Heating | Natural Gas |
| Cooling | Programmable Thmstat |
| Possession | Close Of Escrow |
| Roof | Foam |
| HOA Fee | 525.0 |
| Garage Spaces | 2.0 |
| Association Fee Includes | Maintenance Grounds,Street Maint |
| Architectural Style | Mid-Century Modern |
| Pool Features | Play Pool |
| Construction Materials | Spray Foam Insulation,Stucco,Wood Frame,Stone |
| Year Built | 2026 |
| Township | 2N |
| Property Subtype | Single Family Residence |
| Tax Year | 2025 |
| Ownership | Fee Simple |
| Community Features | Gated,Transportation Svcs,Near Bus Stop |
| Assoc Fee Paid Per | Monthly |
| County | Maricopa |
| New Construction | No |
| Property Type | Residential |
| HOA | Yes |
| Attached Garage | No |
| Subdivision Name | Viridian |
| Special Listing Conditions | N/A |
| Status | Active |
| Directions | Bethany Home Road going East to 14th Street and take a Right into Viridian Community. |
| High School | North High School |
| City | Phoenix |
| Disclosures | Agency Discl Req |
| Association Name | Viridian HOA |
| High School District | Phoenix Union High School District |
| Open Parking Spaces | 0.0 |
| Lot Size Units | Square Feet |
| Lot Size Square Feet | 4733.0 |
| Carport Spaces | 0.0 |
| Carport Y/N | No |
| Spa Features | None |
| Elementary School | Madison Rose Lane School |
| Property Attached Y/N | No |
| Land Lease Y/N | No |
| Tax Annual Amount | 1393.0 |
| Home Warranty Y/N | Yes |
| Middle/Junior High School | Madison Meadows School |
| Property Condition | Complete Spec Home |
| Lease Renewal Y/N | No |
| Lease Considered Y/N | No |
| Rent Control Y/N | No |
| Builder Name | Camelot Homes |
| Standard Status | Active |
| Occupancy Type | Vacant |
| Elementary School District | Madison Elementary District |
| Tax Lot | 6 |
| MobileHomeRemainsYN | No |
| New Financing: Conventional | True |
| Senior Community | No |
| Ttl Monthly Fee Equiv | 525.0 |
| New Financing Cash | True |
Interior Features
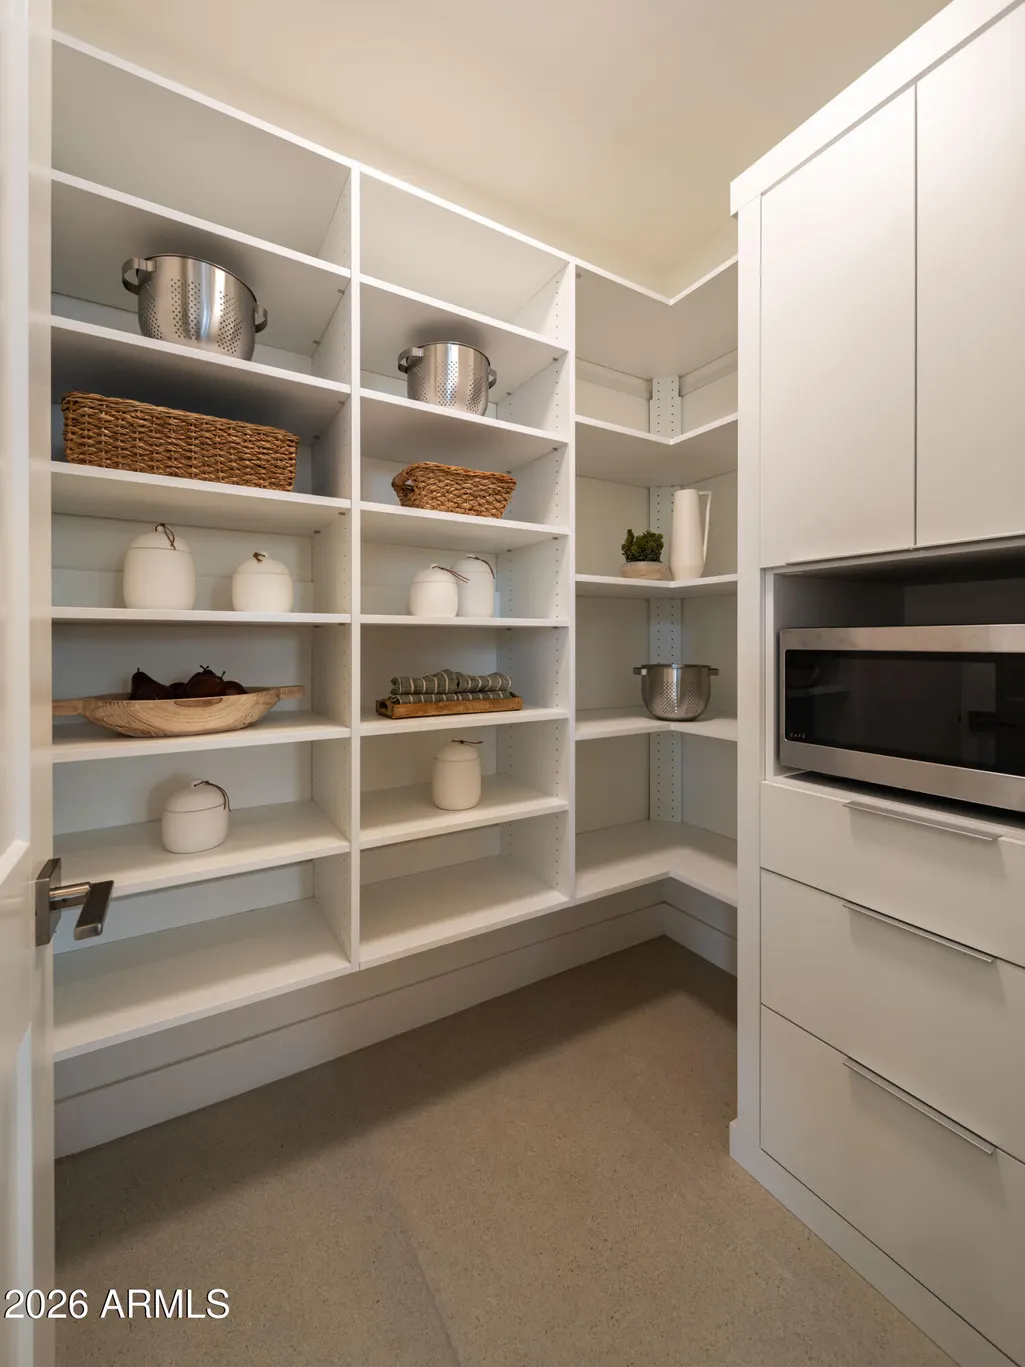
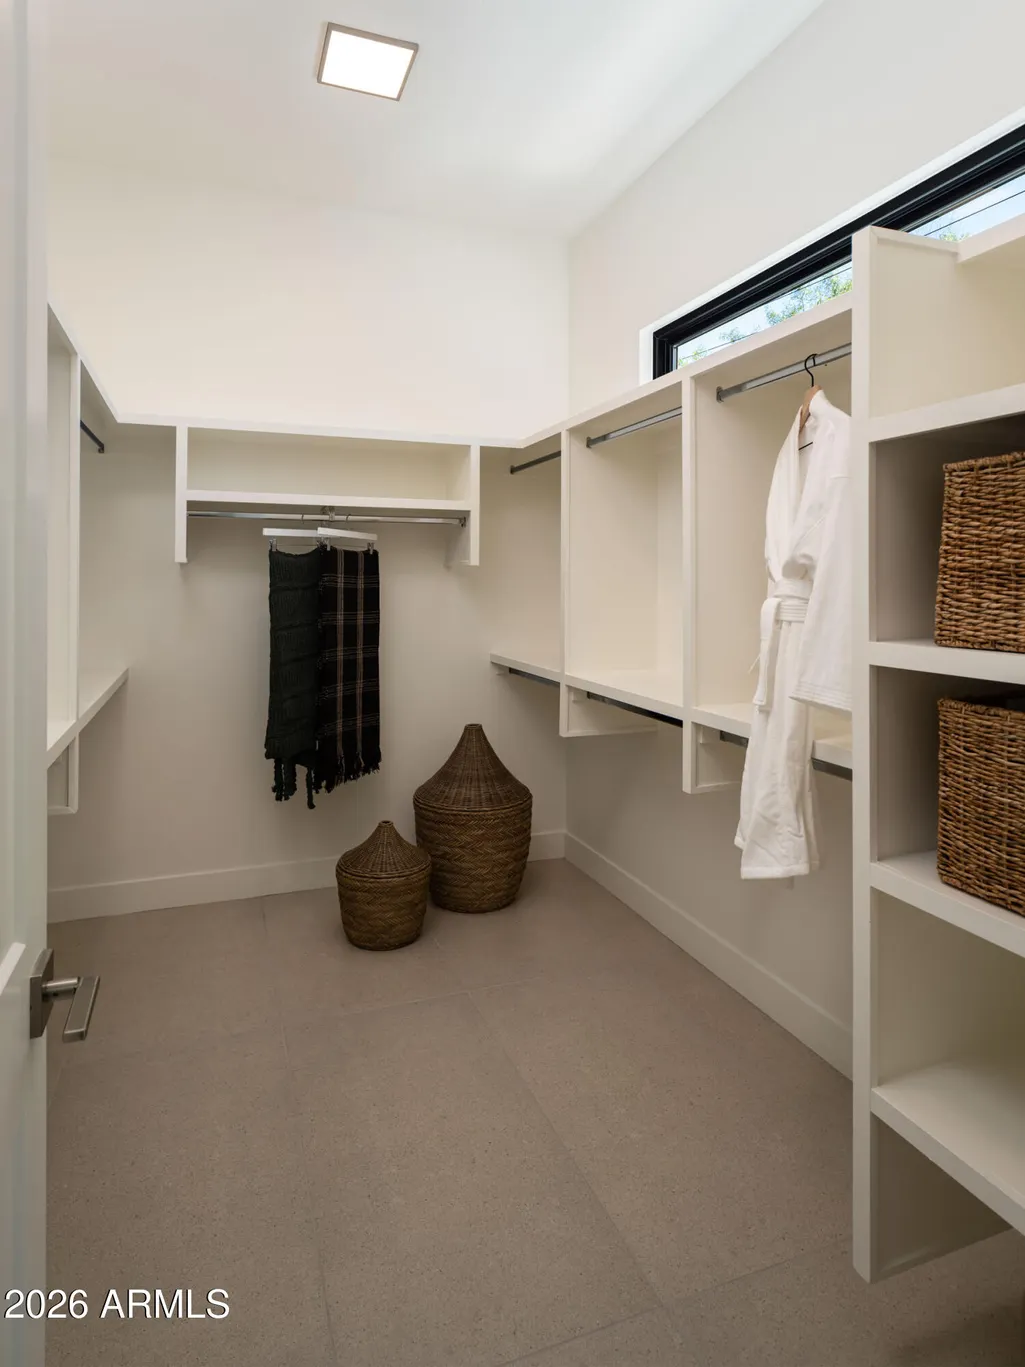
| Interior Amenities | Walk-in Pantry,Quartz Countertops,High Speed Internet,Double Vanity,Master Downstairs,Upstairs,Breakfast Bar,Kitchen Island,2 Master Baths,Separate Shwr & Tub |
|---|---|
| Flooring | Carpet,Tile,Wood |
| Fireplace Features | Living Room,Gas |
| Total Stories | 2 |
| Air Conditioning Y/N | Yes |
| Heating Y/N | Yes |
| Window Features | Low-Emissivity Windows,Dual Pane,Vinyl Frame |
| Fireplace Y/N | Yes |
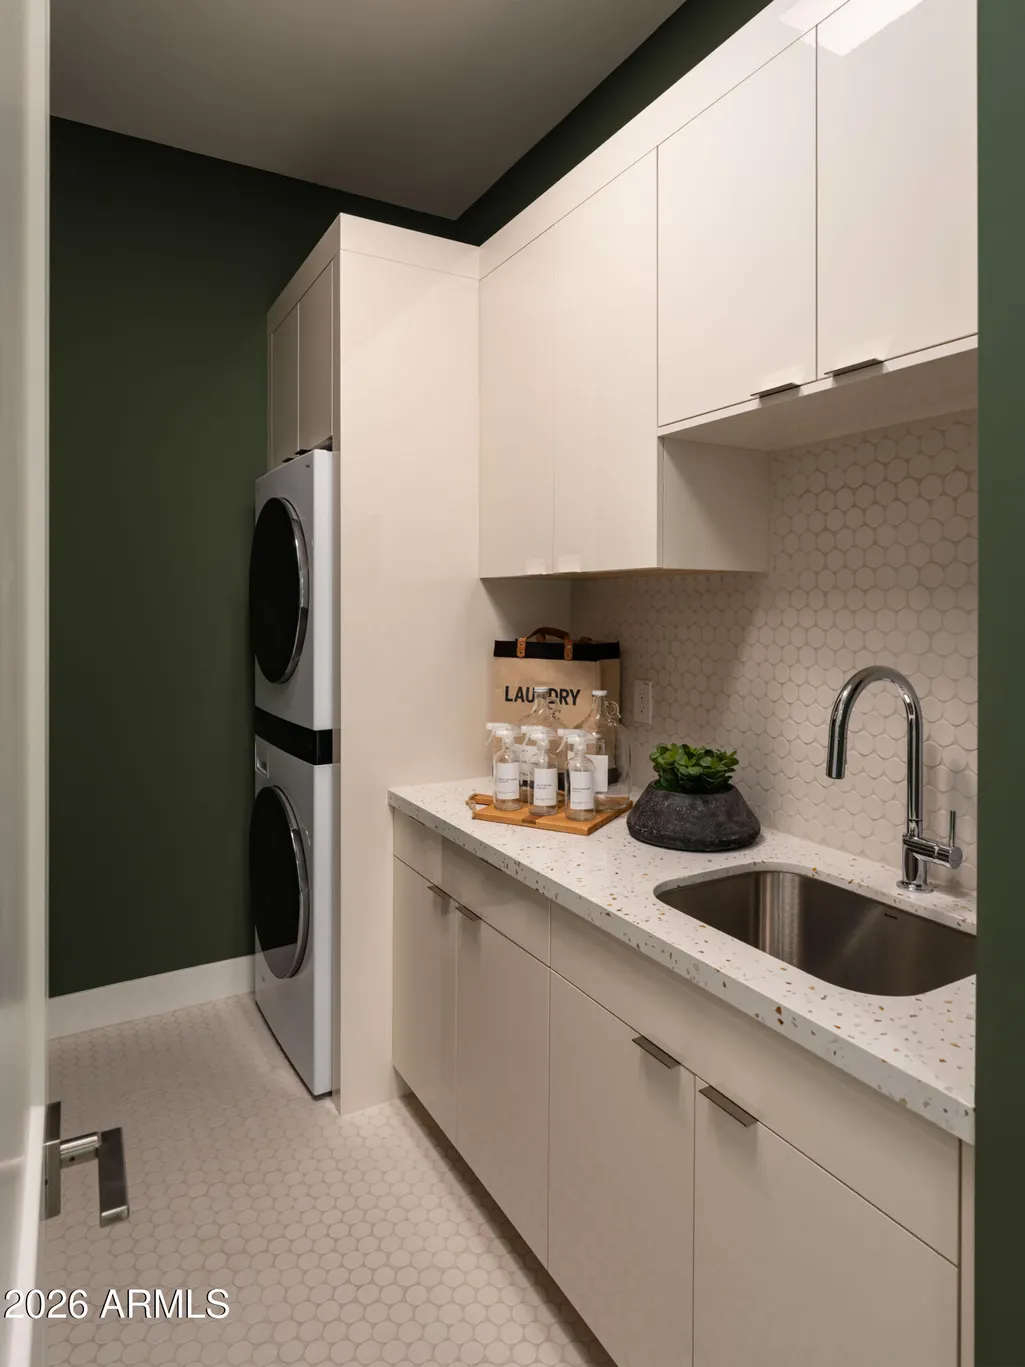
| Laundry Features | Inside |
| Total Bedrooms | 3 |
| LivingAreaSource | Builder |
| Total Baths | 4 |
| Bedrooms Possible | 4 |
| Other_sp_Rooms_co_Great_sp_Room | True |
| Other_sp_Rooms_co_Loft | True |
| Built-in Microwave | True |
| Kitchen Island | True |
| Reverse Osmosis | True |
| Walk-in Pantry | True |
Exterior Features
| Model | 5501 |
|---|---|
| Exterior Amenities | Private Street(s) |
| Fencing | Back Yard,Block |
| Parking Features | Attached Garage,Garage Door Opener,Direct Access |
| Lot Features | East/West Exposure,Synthetic Grass Back |
| Water Source | Public |
| Lot Size Area | 4733.0 |
| Spa | No |
| Lot Size Acres | 0.11 |
| Road Surface Type | Paved |
| Lot Size Source | Assessor |
| Waterfront Y/N | No |
| Covered Spaces | 2.0 |
| Crops Included Y/N | No |
| Road Responsibility | Private Maintained Road |
| Horse Y/N | No |
| Irrigation Water Rights Y/N | No |
Amenities
- Foreclosure
- Views
- Short Sale
- New Construction
- Adult 55+
- Lease To Own
- No HOA Fees
- Furnished
- Primary On Main
- Air Conditioning
- Seller Finance
- Green
- Fixer Upper
- Horse
- Golf
- Fireplace
- Deck
- Garage
- Basement
- Pool
Property vs Single Family Average in 85014
Price
Taxes
Year Built
Visits
 © 2026 Arizona Regional Multiple Listing Service, Inc. All rights reserved. All information should be verified by the recipient and none is guaranteed as accurate by ARMLS. Information deemed to be reliable but not guaranteed. Listing broker has attempted to offer accurate data, but buyers are advised to confirm all items. Only IDX residential listings are displayed on this site. The information being provided is for consumers' personal, non-commercial use and may not be used for any purpose
 All information deemed reliable, but not guaranteed.Listing data provided & copyrighted © by (PAAR) Prescott Area Association of REALTORS®

