
Open House Fri, Sep 25th 4:30 PM - 6:30 PM - Price Reduction - Eco Friendly












Address
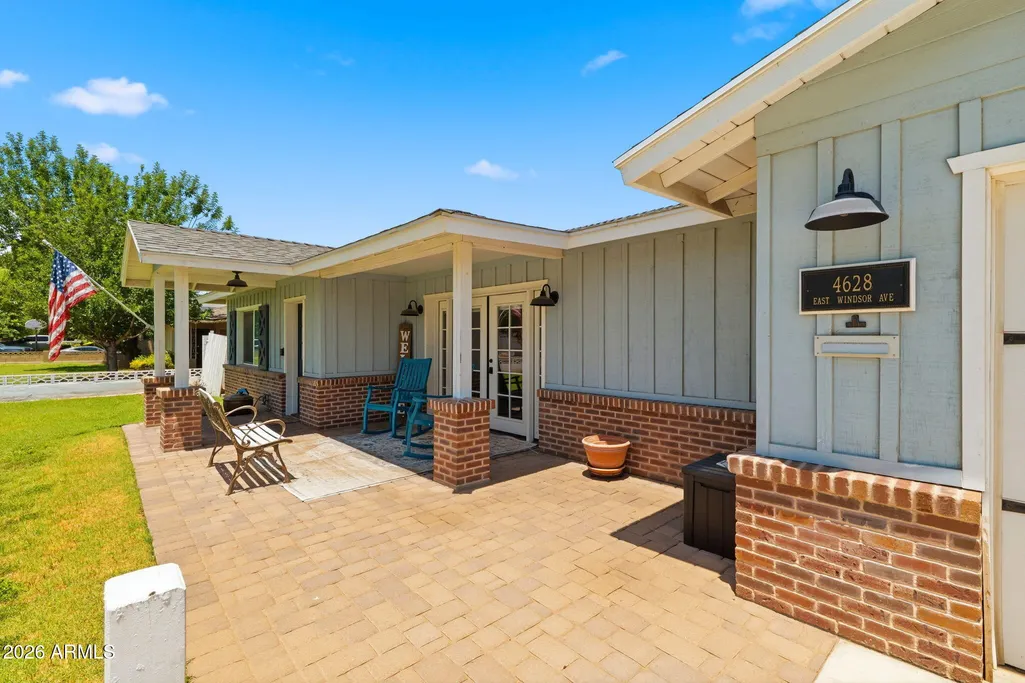
4628 E Windsor Avenue, Phoenix, AZ
Price
$ 1,199,999
Property Attributes
- MLS#7052470
- TypeSingle Family
- Listing Status Active
- CountyMARICOPA
- CityPhoenix
- AreaLap pool w remodel
- NeighborhoodRANCHO VENTURA TR 28
- Zip85008
- StyleRanch
- Year Built1955
- Taxes$ 4508
- Price$ 1,199,999
- Bedrooms4
- Full Bathrooms3
- Half Bathrooms0
- Sqr Footage2331
- Lot Size0.23 Acres
Data Source:
Arizona Regional MLS (ARMLSN)
Property Description
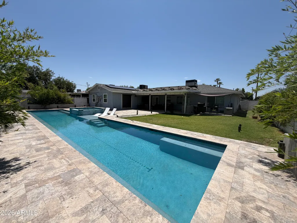
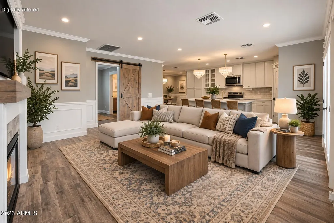
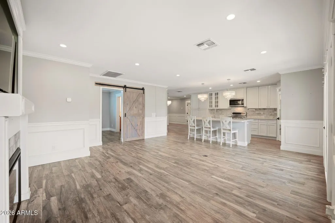
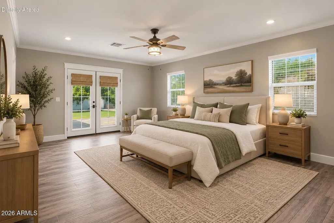
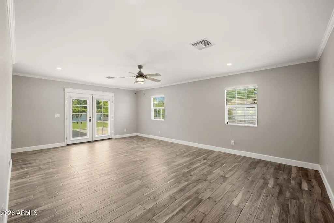
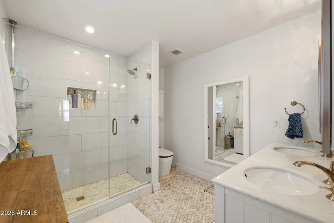
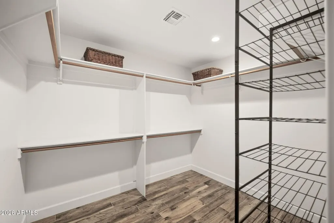
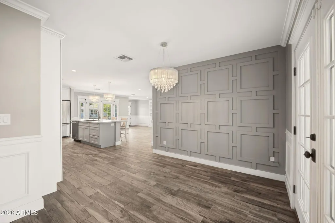
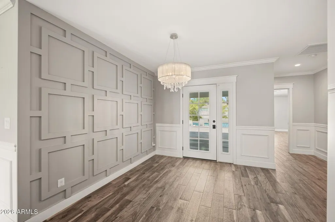
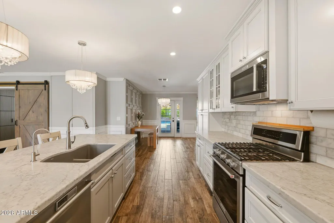
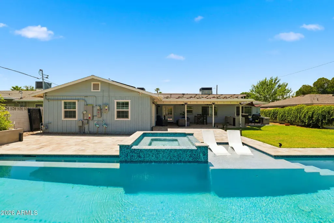
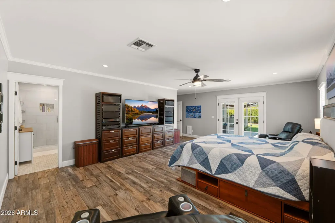
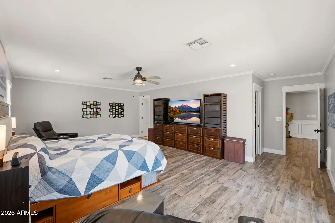
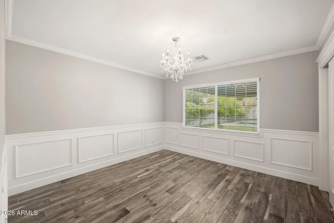
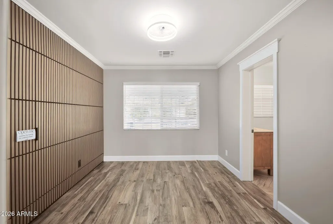
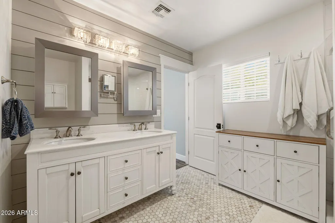
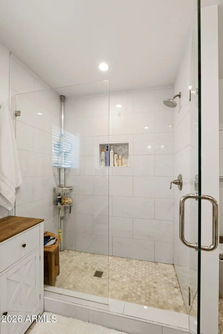
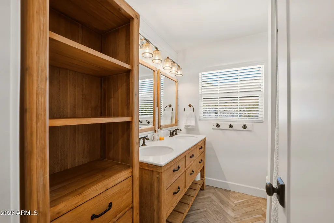
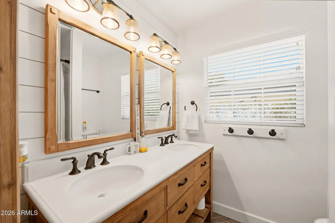
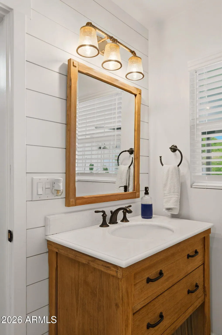
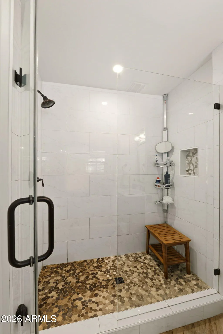
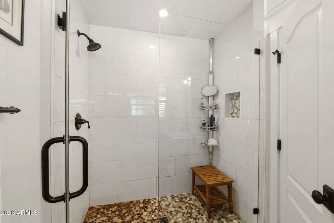
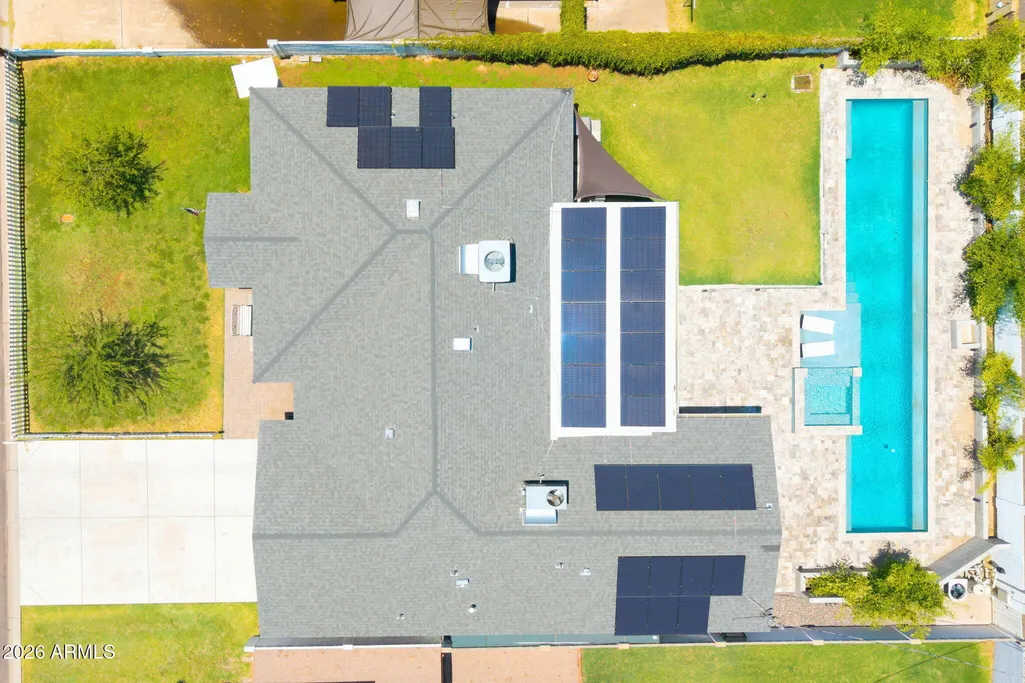
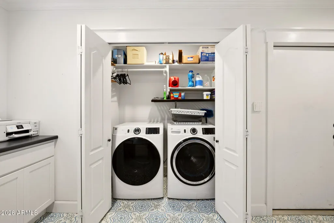
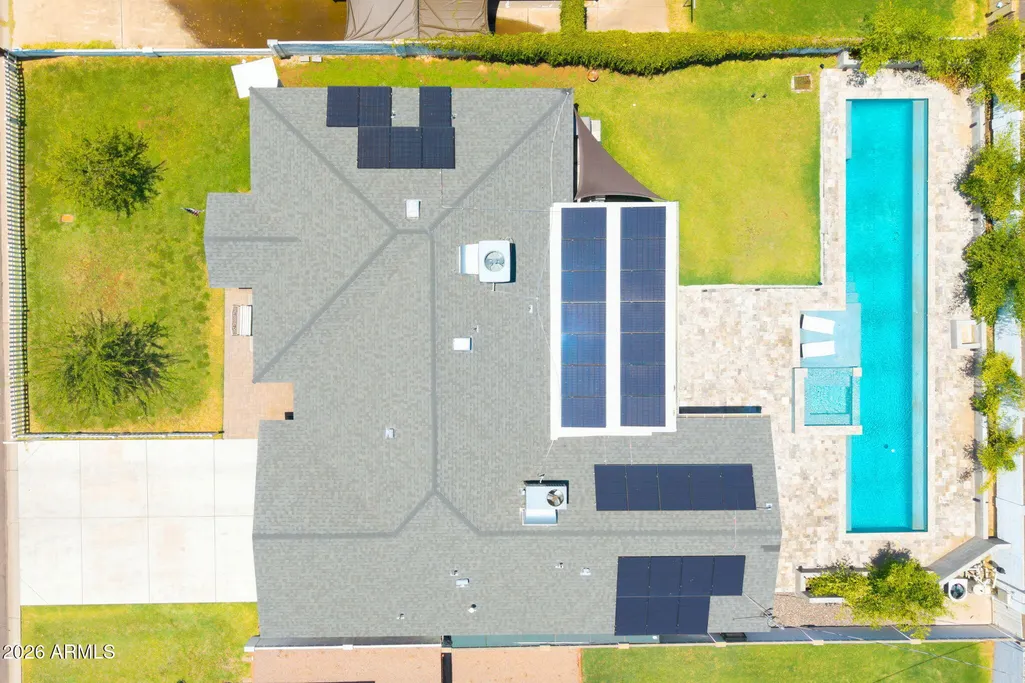
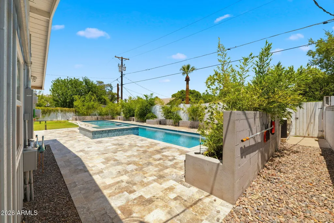
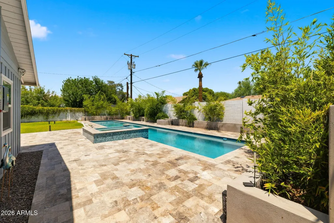
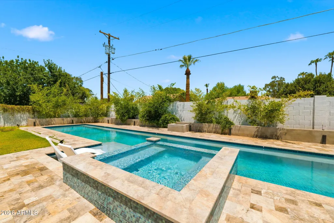
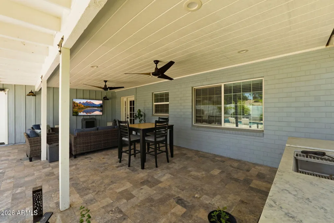
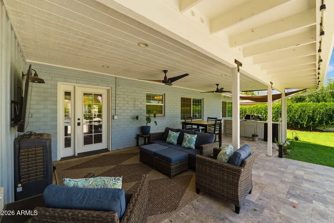
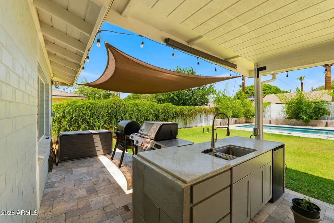
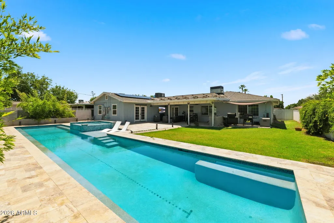
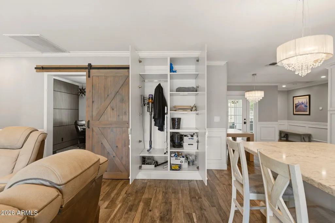
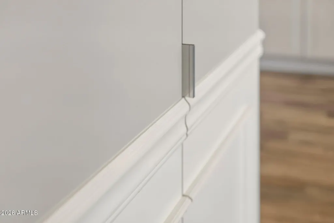
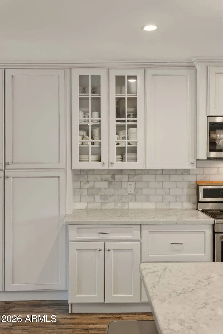
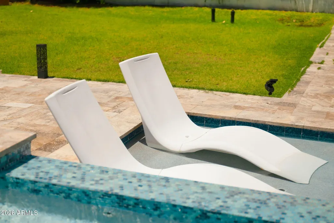
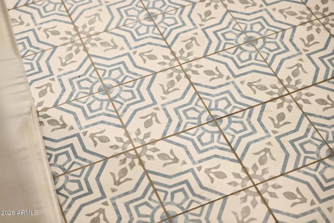
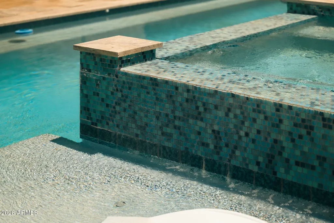
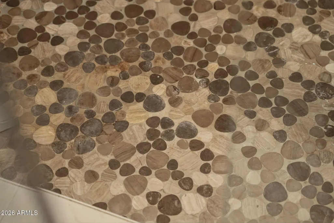
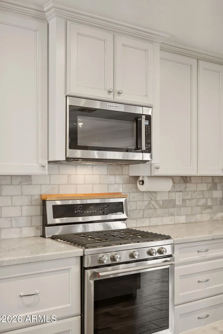
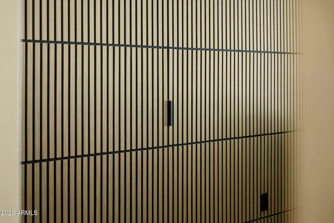
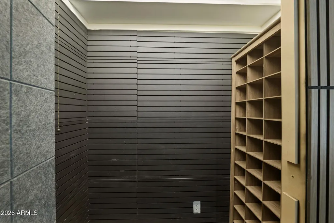
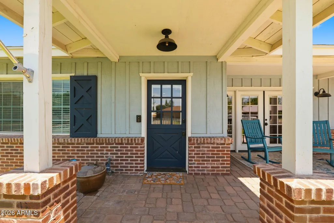
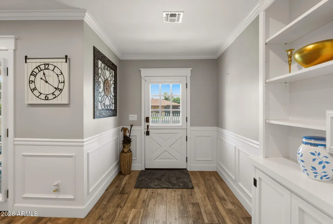
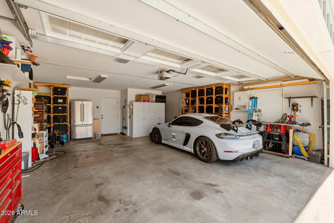
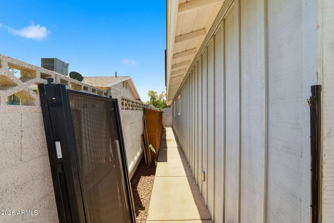
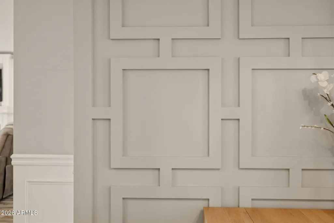
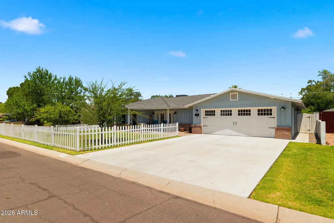
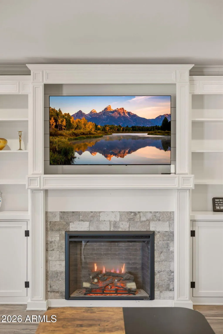
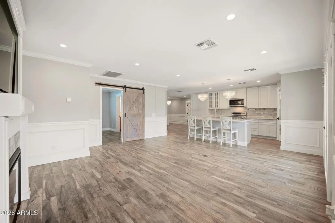
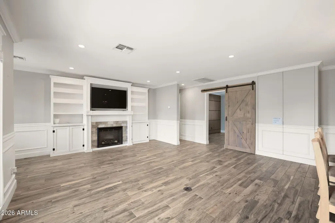
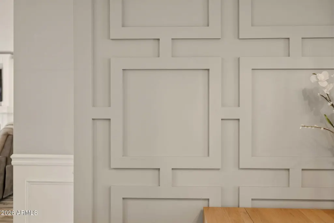
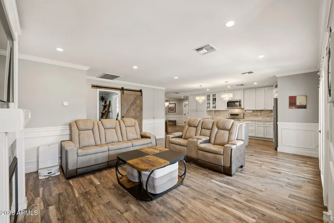
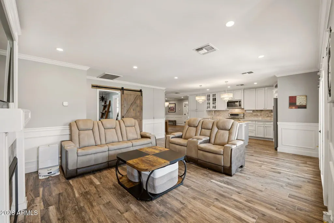
Resort-style living meets real savings. This fully renovated 4 bed/3 bath home was expanded & remodeled in 2019, then upgraded approx $250K more since. Entertain year-round around your private 20 yard lap pool, hot tub & baja step on elegant travertine decking, safely fenced (removable), under a covered deck with a full outdoor kitchen. OWNED solar (2025, no lease!) means lower electric bills in the Phoenix heat from day one. Inside: redesigned kitchen cabinetry, updated appliances, re-vented AC & custom slatwall garage storage. Backyard offers landscape lighting & storage sheds. Set on an irrigated (front +back) 9,971 sf lot with a 2.5-car garage. 2,331 sf. Turn-key & move-in ready! Home Improvements Since Purchase (approx. $250,000+): Pool (Lap Pool, Hot Tub, Baja Step, Travertine Decking) Owned Solar System (SolarWave, 2025) Tree Removal & Replanting (bark beetle-infested pine removed; new trees planted) Deck Cover Utility Relocation (power & sewer) Back Yard Landscape (bamboo, drip irrigation & lighting) Slatwall + Invisible Closet + Barn Door Initial Fence Repair and paint Outdoor Kitchen Kitchen Cabinet Redo Pool Fence Appliances (refrigerator, built-in microwave) Back Cement Addition Paint & Wallpaper Removal Sheds (2) Gravel (side & back yards) AC Re-venting Garage Storage System Approximate Total Improvements: $250,000 Prior owner upgrades: -Added on Primary Suite -Laundry room -Windows -Hot Water heater -Decorative wall/molding -Crown molding Quartz counter tops -Tile backsplash - Wood plank tile -Roof -AC units 2019 and 2008 -Rewired entire home -Replumbed entire home
| Elementary School | Middle School | High School |
|---|---|---|
| Griffith Elementary School | Griffith Elementary School | Camelback High School |
| Price History | |
|---|---|
| 7/17/2026 | Listed $1,250,000 |
| 8/7/2026 | 1$1,249,000 |
| 8/15/2026 | 2$1,224,999 |
| 9/4/2026 | 1$1,224,998 |
| 9/11/2026 | 3$1,199,999 |
General Features
| Sewer | Public Sewer |
|---|---|
| Heating | Electric,Natural Gas |
| Cooling | Central Air,Ceiling Fan(s),Evaporative Cooling |
| Utilities | SRP |
| Possession | By Agreement |
| Roof | Composition |
| Garage Spaces | 2.5 |
| Association Fee Includes | No Fees |
| Architectural Style | Ranch |
| Pool Features | Variable Speed Pump,Outdoor,Fenced,Heated,Lap |
| Security Features | Security System Owned |
| Construction Materials | Painted,Brick |
| Year Built | 1955 |
| Township | 2N |
| Property Subtype | Single Family Residence |
| Tax Year | 2025 |
| Ownership | Fee Simple |
| County | Maricopa |
| New Construction | No |
| Property Type | Residential |
| HOA | No |
| Attached Garage | No |
| Energy Efficient | Solar Panels |
| Subdivision Name | RANCHO VENTURA TR 28 |
| Other Structures | Shed(s) |
| Special Listing Conditions | N/A |
| Status | Active |
| High School | Camelback High School |
| City | Phoenix |
| Disclosures | Agency Discl Req,Seller Discl Avail |
| High School District | Phoenix Union High School District |
| Open Parking Spaces | 0.0 |
| Lot Size Units | Square Feet |
| Lot Size Square Feet | 9971.0 |
| Carport Spaces | 0.0 |
| Carport Y/N | No |
| Spa Features | Heated,Private |
| Elementary School | Griffith Elementary School |
| Property Attached Y/N | No |
| Land Lease Y/N | No |
| Tax Annual Amount | 4508.0 |
| Home Warranty Y/N | No |
| Middle/Junior High School | Griffith Elementary School |
| Lease Renewal Y/N | No |
| Lease Considered Y/N | No |
| Rent Control Y/N | No |
| Virtual Tour | https://www.zillow.com/view-imx/2a24bd39-bfe1-49fa-a6cc-ad8103a50067?initialViewType=pano |
| Builder Name | unknown |
| Standard Status | Active |
| Occupancy Type | Owner |
| Elementary School District | Balsz Elementary District |
| Tax Lot | 848 |
| MobileHomeRemainsYN | No |
| New Financing: Conventional | True |
| Senior Community | No |
| New Financing: FHA | True |
| Ttl Monthly Fee Equiv | 0.0 |
| New Financing Cash | True |
| New Financing: VA | True |
Interior Features
| Interior Amenities | Quartz Countertops,High Speed Internet,Eat-in Kitchen,Kitchen Island,Pantry,Full Bth Master Bdrm |
|---|---|
| Flooring | Tile |
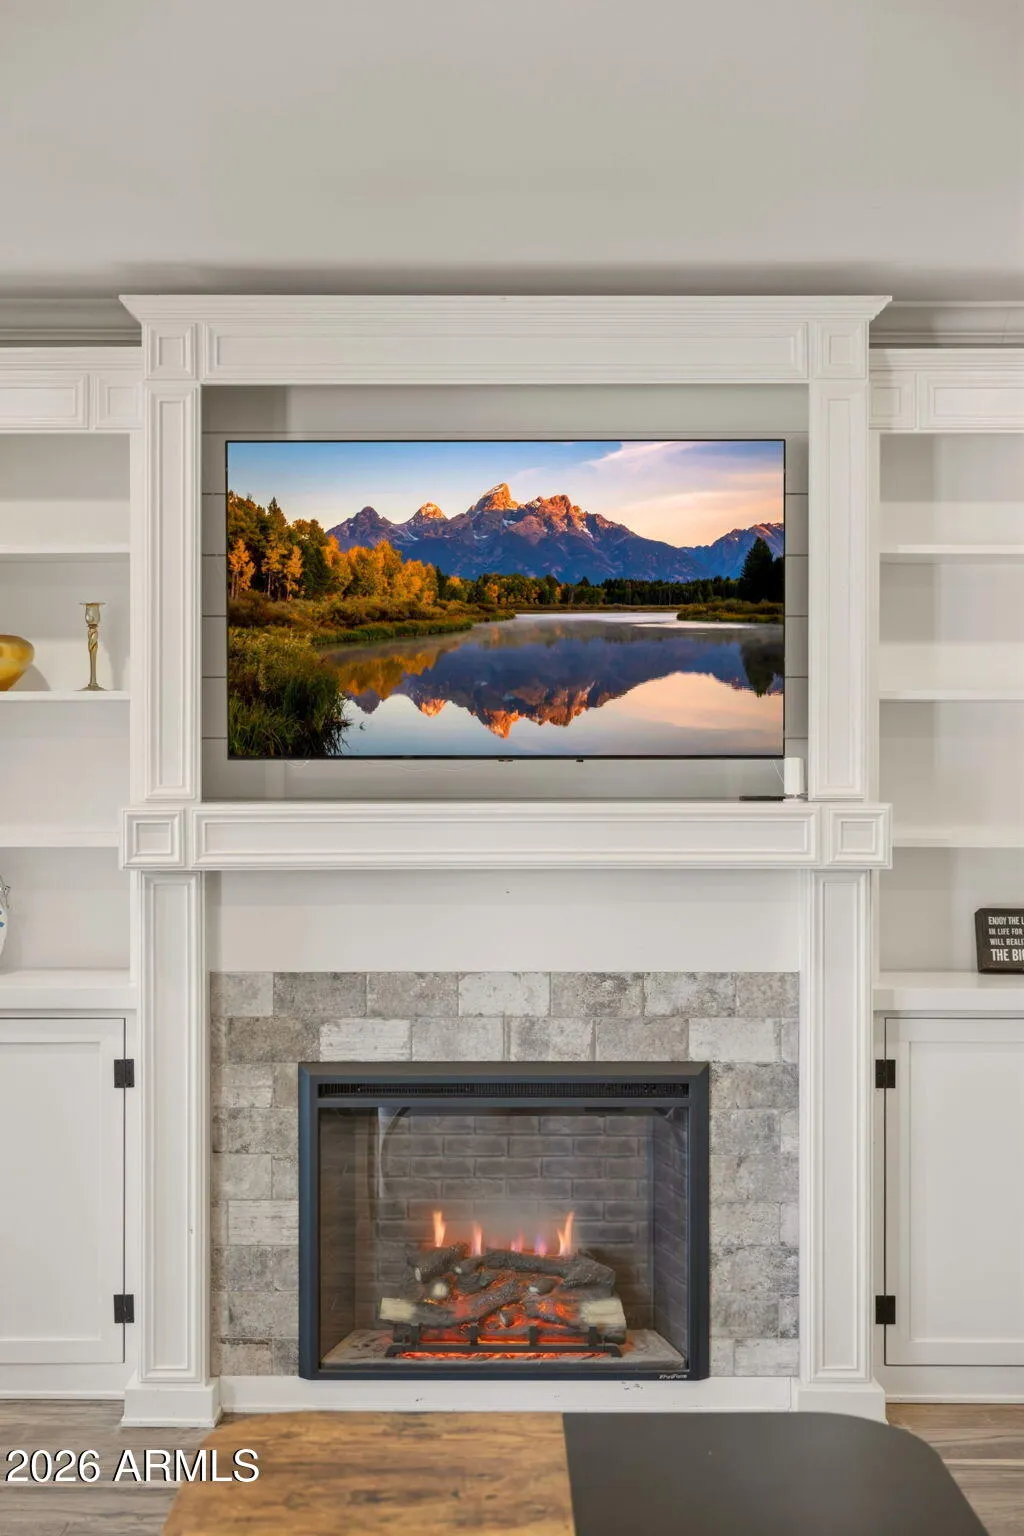
| Fireplace Features | Free Standing,Family Room |
| Total Stories | 1 |
| Air Conditioning Y/N | Yes |
| Heating Y/N | Yes |
| Window Features | Screens,Skylight(s),Dual Pane,Tinted Windows,Vinyl Frame |
| Fireplace Y/N | Yes |
| Laundry Features | Inside,Gas Dryer Hookup |
| Total Bedrooms | 4 |
| LivingAreaSource | Assessor |
| Total Baths | 3 |
| Bedrooms Possible | 5 |
| Other_sp_Rooms_co_Family_sp_Room | True |
| Other_sp_Rooms_co_BonusGame_sp_Room | True |
| Built-in Microwave | True |
| Gas Stub for Range | True |
| Kitchen Island | True |
| Pantry | True |
Exterior Features
| Exterior Amenities | Storage |
|---|---|
| Fencing | Front Yard,Back Yard,Other,Block |
| Parking Features | RV Access/Parking,Extended Length Garage,Separate Strge Area,Electric Vehicle Charging Station(s) |
| Lot Features | North/South Exposure,Alley,Grass Front,Grass Back,Irrigation Front,Irrigation Back |
| Water Source | Public |
| Lot Size Area | 9971.0 |
| Spa | Yes |
| Lot Size Acres | 0.23 |
| Lot Size Source | Assessor |
| Waterfront Y/N | No |
| Covered Spaces | 2.5 |
| Crops Included Y/N | No |
| Horse Y/N | No |
| Irrigation Water Rights Y/N | No |
Amenities
- Foreclosure
- Views
- Short Sale
- New Construction
- Adult 55+
- Lease To Own
- No HOA Fees
- Furnished
- Primary On Main
- Air Conditioning
- Seller Finance
- Green
- Fixer Upper
- Horse
- Golf
- Fireplace
- Deck
- Garage
- Basement
- Pool
Property vs Single Family Average in 85008
Price
Taxes
Year Built
Visits
 © 2026 Arizona Regional Multiple Listing Service, Inc. All rights reserved. All information should be verified by the recipient and none is guaranteed as accurate by ARMLS. Information deemed to be reliable but not guaranteed. Listing broker has attempted to offer accurate data, but buyers are advised to confirm all items. Only IDX residential listings are displayed on this site. The information being provided is for consumers' personal, non-commercial use and may not be used for any purpose
 All information deemed reliable, but not guaranteed.Listing data provided & copyrighted © by (PAAR) Prescott Area Association of REALTORS®

