
Price Reduction











Address
3446 N 47th Street, Phoenix, AZ
Price
$ 1,575,000
Property Attributes
- MLS#7054225
- TypeSingle Family
- Listing Status Active
- CountyMARICOPA
- CityPhoenix
- NeighborhoodHACIENDA DEL CAMPO AMD
- Zip85018
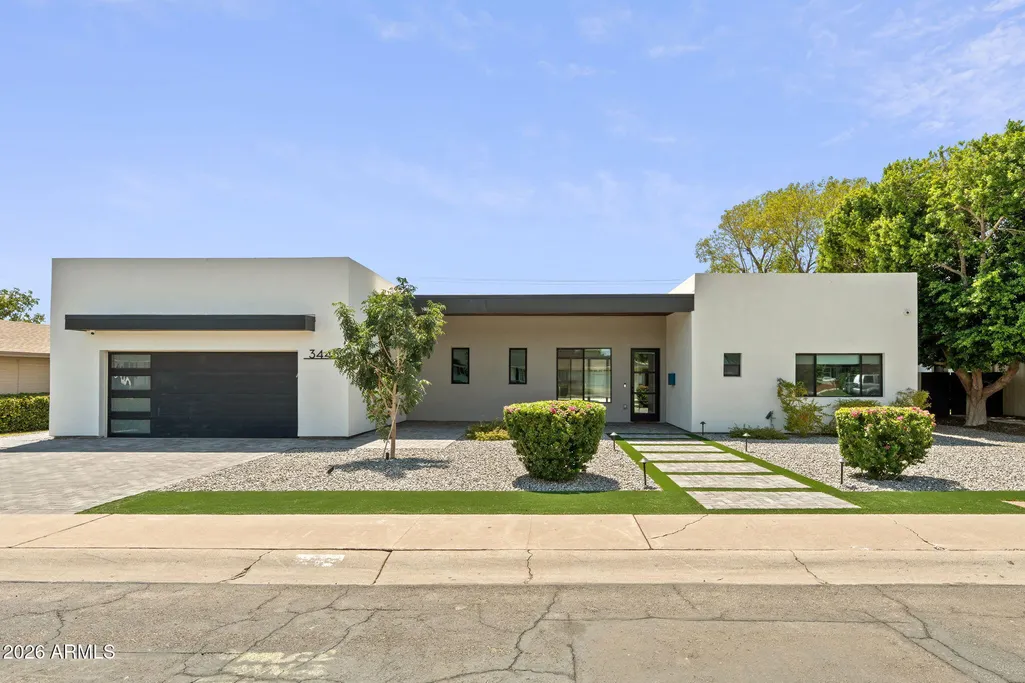
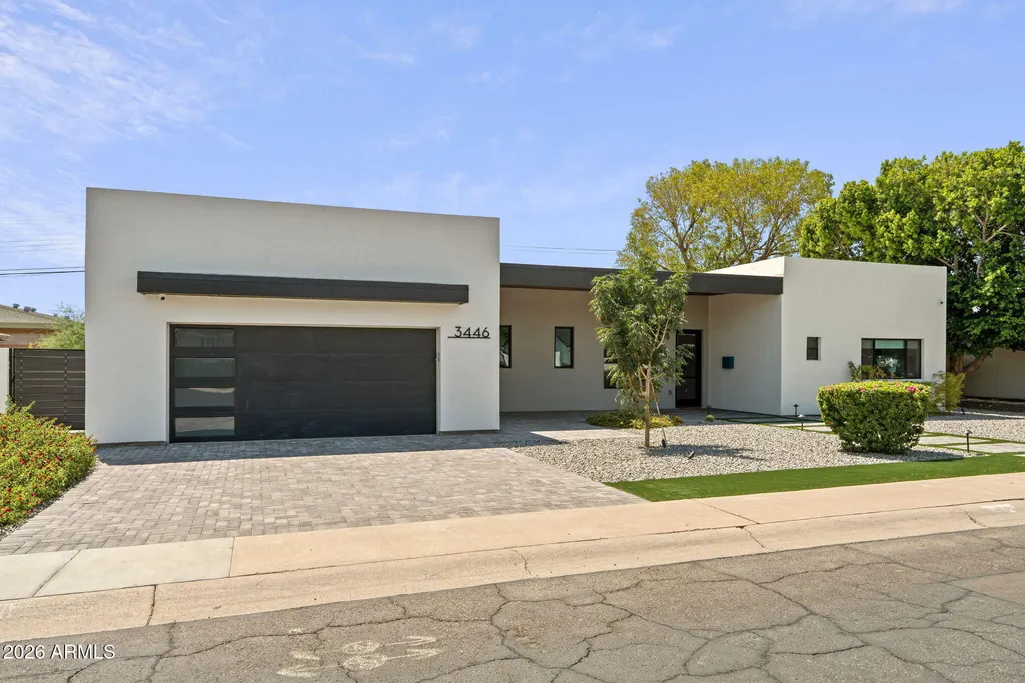
- StyleContemporary
- Year Built2024
- Taxes$ 2895
- Price$ 1,575,000
- Bedrooms4
- Full Bathrooms3
- Half Bathrooms0
- Sqr Footage2644
- Lot Size0.23 Acres
Data Source:
Arizona Regional MLS (ARMLSN)
Property Description
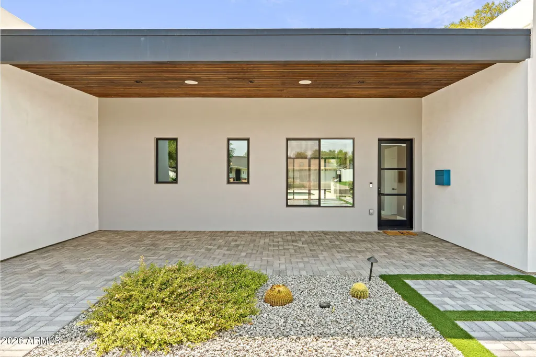
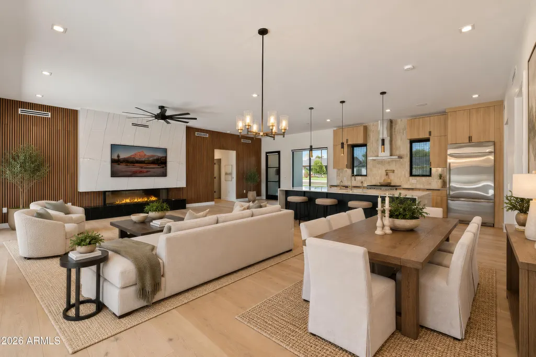
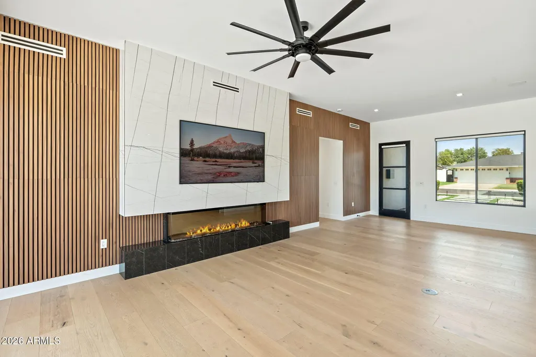
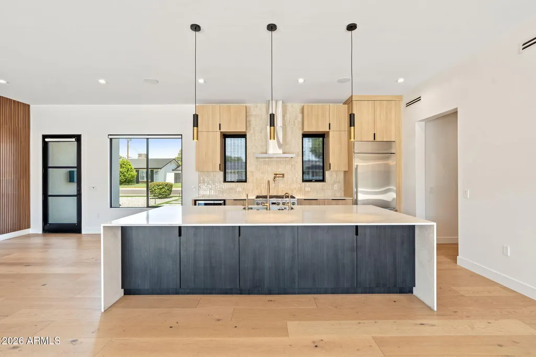
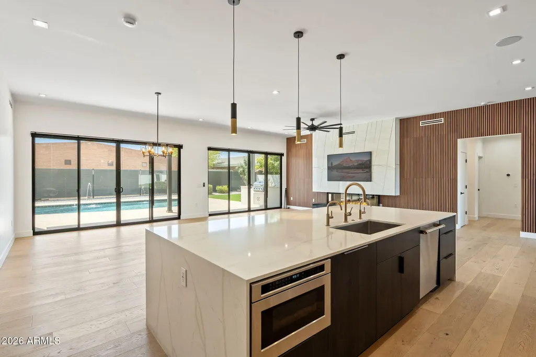
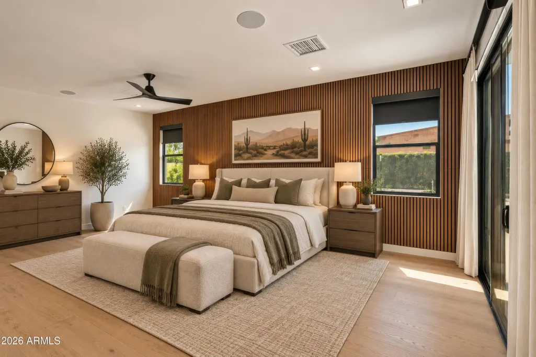
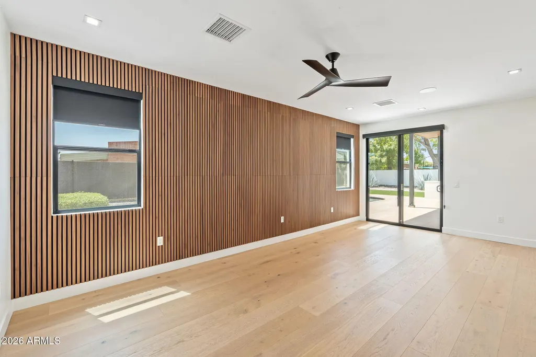
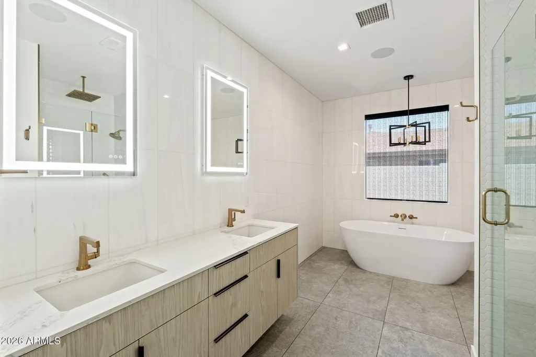
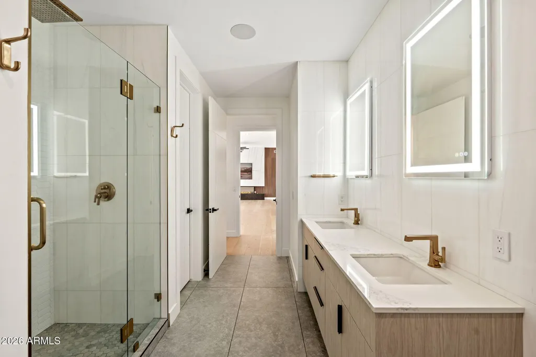
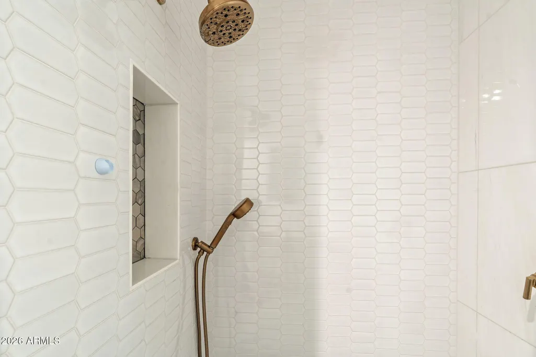
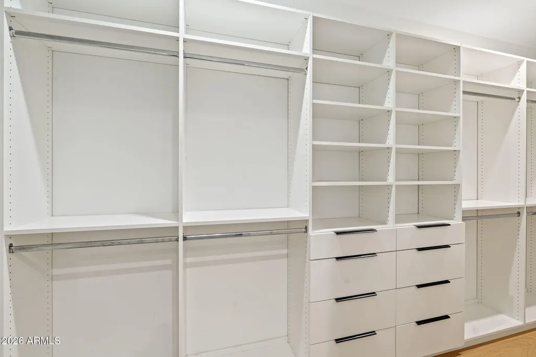
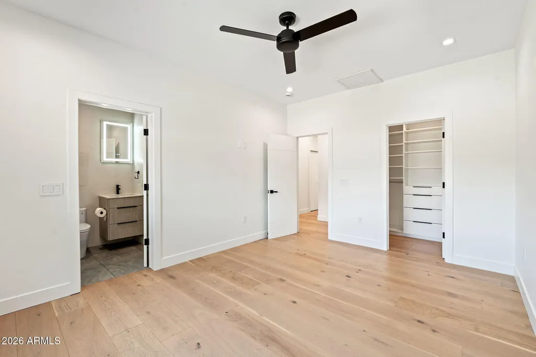
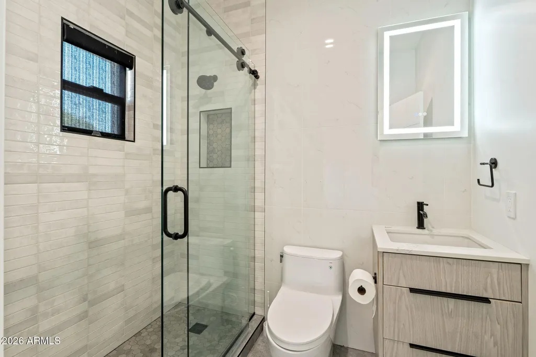
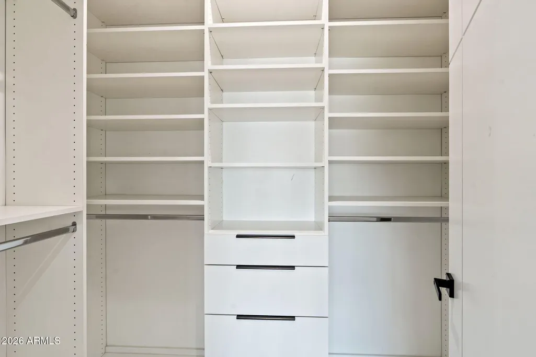
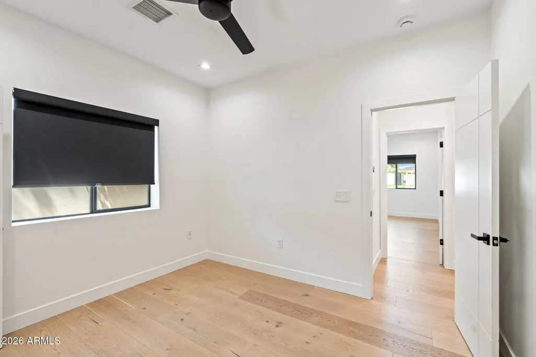
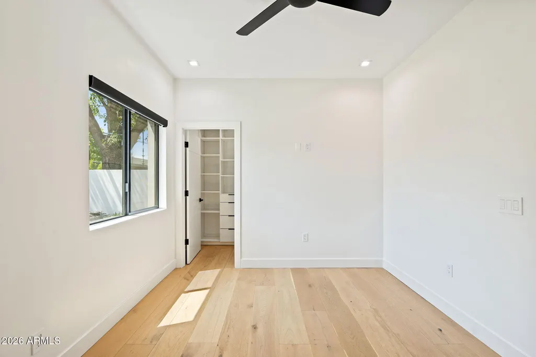
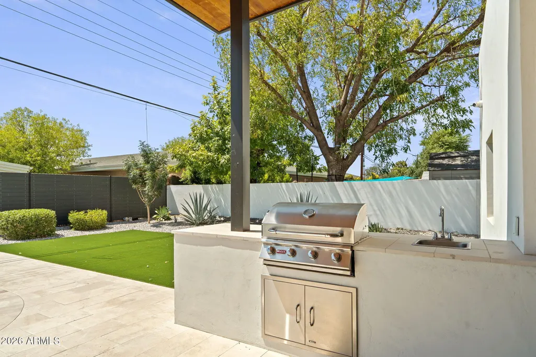
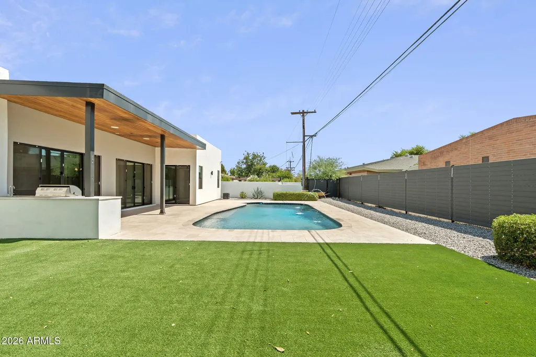
A rare opportunity to own a brand-new 2024 architect-designed residence in one of Arcadia's most established and desirable neighborhoods. Thoughtfully created by premier Valley architect Navin Pathangay and built by Inception Development, this contemporary home blends clean modern design with warm, comfortable living. Wide-plank hardwood flooring flows throughout an open, light-filled floor plan where expansive sliding glass walls blur the line between indoor and outdoor living. The gourmet kitchen is both functional and striking, featuring quartz countertops, an oversized island with seating, custom cabinetry, Monogram appliances including a gas range, refrigerator and dishwasher, plus designer vertical subway tile extending to the ceiling. The spacious great room is anchored by a dramatic floor-to-ceiling fireplace mantel with a Samsung Frame TV, while the private primary suite opens directly to the backyard through expansive sliding glass doors. A luxurious spa-inspired bath and generous walk-in closet complete the retreat, with every secondary bedroom offering its own walk-in closet. Created for the Arizona lifestyle, the oversized covered patio with its rich wood-plank ceiling overlooks a newly constructed pool accented by three elegant water features, providing an inviting setting. Additional amenities include a laundry room with washer and dryer, tankless water heater, oversized two-car garage, RV/boat gate, and additional parking. This is the best of both worlds: the comfort, efficiency and peace of mind of new construction paired with the mature streets, character and unmatched location. Just minutes from the area's celebrated restaurants, neighborhood coffee shops, boutique shopping and entertainment, this exceptional home is equally suited as a full-time residence, a lock-and-leave retreat, or a lasting investment in one of Phoenix's most sought-after neighborhoods.
| Elementary School | Middle School | High School |
|---|---|---|
| Tavan Elementary School | Ingleside Middle School | Arcadia High School |
| Price History | |
|---|---|
| 7/15/2026 | Listed $1,650,000 |
| 9/3/2026 | 2$1,625,000 |
| 9/9/2026 | 4$1,575,000 |
General Features
| Sewer | Public Sewer |
|---|---|
| Heating | Forced Air,Ceiling |
| Cooling | Central Air,Ceiling Fan(s) |
| Utilities | SRP |
| Possession | Close Of Escrow,By Agreement |
| Roof | Foam |
| Garage Spaces | 2.0 |
| Association Fee Includes | No Fees |
| Architectural Style | Contemporary |
| Pool Features | Outdoor |
| Construction Materials | Spray Foam Insulation,Stucco,Wood Frame,Painted |
| Year Built | 2024 |
| Township | 2N |
| Property Subtype | Single Family Residence |
| Tax Year | 2025 |
| Ownership | Fee Simple |
| County | Maricopa |
| New Construction | No |
| Property Type | Residential |
| HOA | No |
| Attached Garage | No |
| Energy Efficient | Multi-Zones |
| Subdivision Name | HACIENDA DEL CAMPO AMD |
| Special Listing Conditions | N/A |
| Status | Active |
| Directions | SOUTH ON 44TH STREET TO OSBORN..EAST TO 47TH STREET..NORTH TO HOME. |
| High School | Arcadia High School |
| City | Phoenix |
| Disclosures | Agency Discl Req,None |
| High School District | Scottsdale Unified District |
| Open Parking Spaces | 0.0 |
| Lot Size Units | Square Feet |
| Lot Size Square Feet | 10080.0 |
| Carport Spaces | 0.0 |
| Carport Y/N | No |
| Spa Features | None |
| Elementary School | Tavan Elementary School |
| Property Attached Y/N | No |
| Land Lease Y/N | No |
| Tax Annual Amount | 2895.0 |
| Home Warranty Y/N | No |
| Middle/Junior High School | Ingleside Middle School |
| Lease Renewal Y/N | No |
| Lease Considered Y/N | No |
| Rent Control Y/N | No |
| Builder Name | INCEPTION DEVELOPMENT |
| Standard Status | Active |
| Occupancy Type | Vacant |
| Elementary School District | Scottsdale Unified District |
| Tax Lot | 37 |
| MobileHomeRemainsYN | No |
| New Financing: Conventional | True |
| Senior Community | No |
| Ttl Monthly Fee Equiv | 0.0 |
| New Financing Cash | True |
Interior Features
| Interior Amenities | Walk-in Pantry,Quartz Countertops,High Speed Internet,Double Vanity,Eat-in Kitchen,No Interior Steps,Kitchen Island,Pantry,Full Bth Master Bdrm,Separate Shwr & Tub |
|---|---|
| Total Stories | 1 |
| Air Conditioning Y/N | Yes |
| Heating Y/N | Yes |
| Window Features | Dual Pane |
| Fireplace Y/N | Yes |
| Laundry Features | Inside |
| Total Bedrooms | 4 |
| LivingAreaSource | Assessor |
| Total Baths | 3 |
| Bedrooms Possible | 4 |
| Other_sp_Rooms_co_Family_sp_Room | True |
| Built-in Microwave | True |
| Kitchen Island | True |
| Pantry | True |
| Walk-in Pantry | True |
Exterior Features
| Fencing | Block,Wood |
|---|---|
| Parking Features | Garage Door Opener |
| Lot Features | Desert Front,Gravel/Stone Front,Gravel/Stone Back,Synthetic Grass Frnt,Synthetic Grass Back,Irrigation Front |
| Water Source | Public |
| Lot Size Area | 10080.0 |
| Spa | No |
| Lot Size Acres | 0.23 |
| Road Surface Type | Asphalt |
| Lot Size Source | Assessor |
| Waterfront Y/N | No |
| Covered Spaces | 2.0 |
| Crops Included Y/N | No |
| Road Responsibility | City Maintained Road |
| Horse Y/N | No |
| Irrigation Water Rights Y/N | No |
Amenities
- Foreclosure
- Views
- Short Sale
- New Construction
- Adult 55+
- Lease To Own
- No HOA Fees
- Furnished
- Primary On Main
- Air Conditioning
- Seller Finance
- Green
- Fixer Upper
- Horse
- Golf
- Fireplace
- Deck
- Garage
- Basement
- Pool
Property vs Single Family Average in 85018
Price
Taxes
Year Built
Visits
 © 2026 Arizona Regional Multiple Listing Service, Inc. All rights reserved. All information should be verified by the recipient and none is guaranteed as accurate by ARMLS. Information deemed to be reliable but not guaranteed. Listing broker has attempted to offer accurate data, but buyers are advised to confirm all items. Only IDX residential listings are displayed on this site. The information being provided is for consumers' personal, non-commercial use and may not be used for any purpose
 All information deemed reliable, but not guaranteed.Listing data provided & copyrighted © by (PAAR) Prescott Area Association of REALTORS®

