
Views













Address
38626 N 19th Way, Phoenix, AZ
Price
$ 950,000
Property Attributes
- MLS#7054562
- TypeSingle Family
- Listing Status Active
- CountyMARICOPA
- CityPhoenix
- NeighborhoodLA SALLE HEIGHTS
- Zip85086
- StyleSpanish,Santa Barbara/Tuscan
- Year Built2007
- Taxes$ 4618
- Price$ 950,000
- Bedrooms4
- Full Bathrooms2
- Half Bathrooms1
- Sqr Footage2932
- Lot Size1.1 Acres
Data Source:
Arizona Regional MLS (ARMLSN)
Property Description
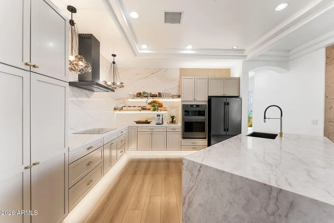
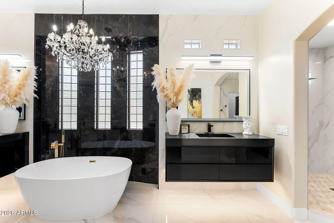
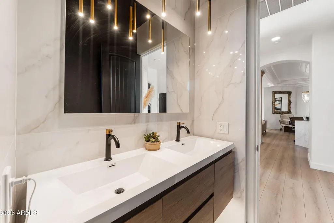
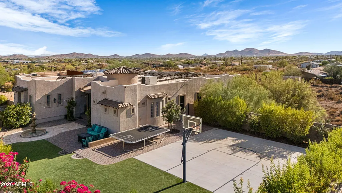
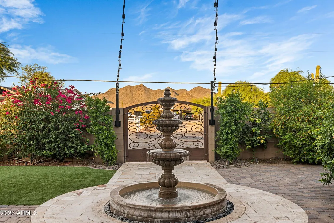
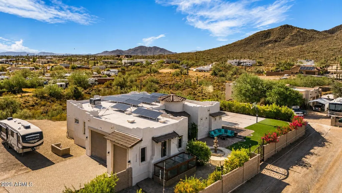
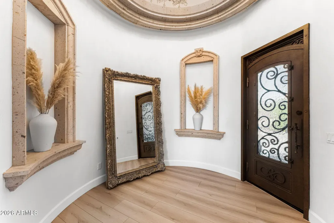
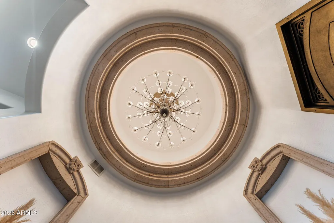
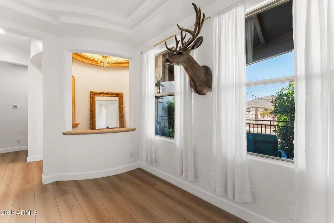
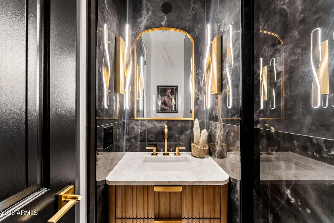
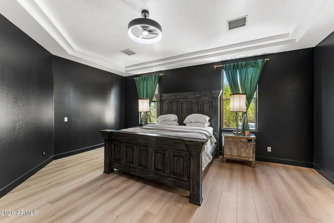
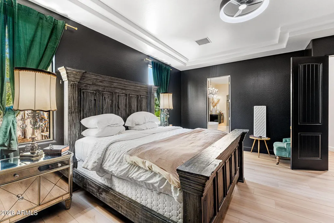
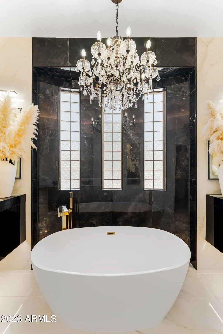
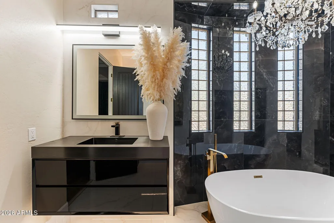
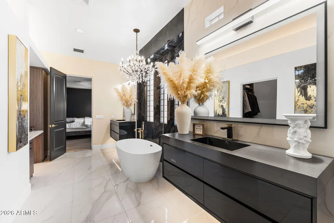
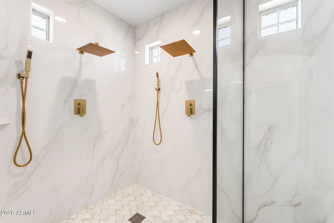
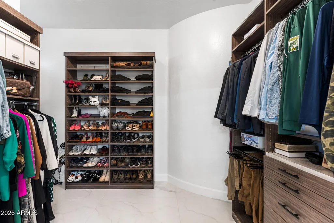
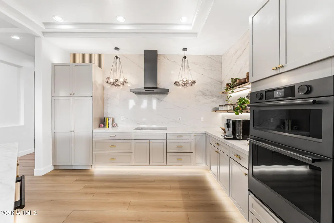
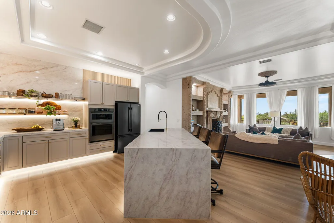
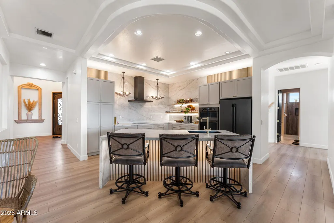
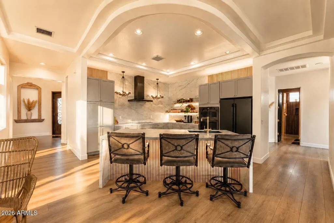
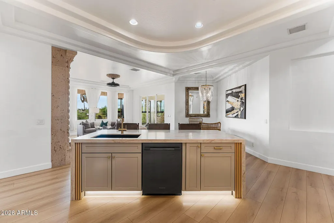
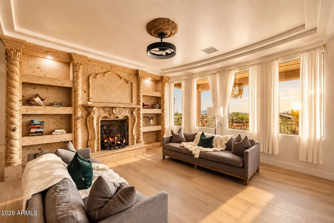
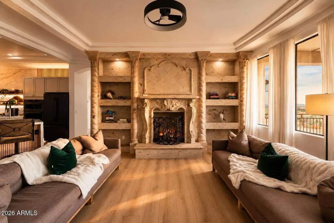
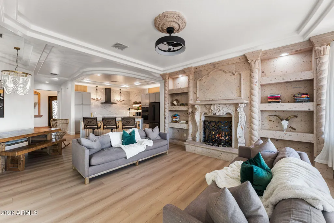
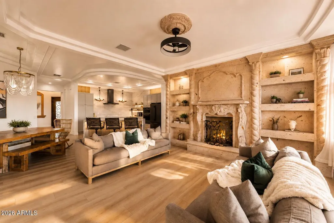
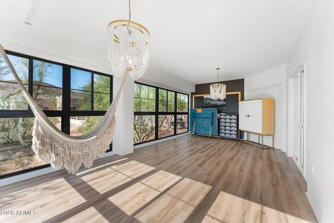
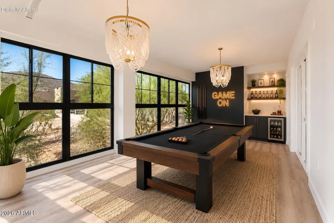
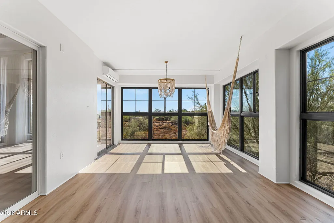
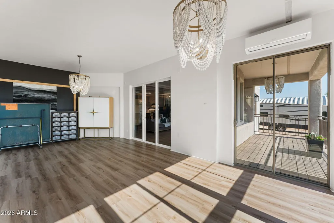
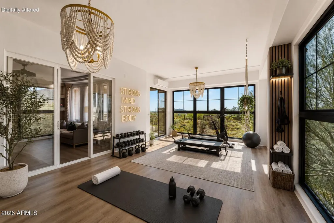
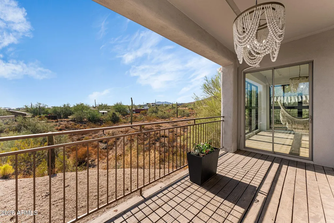
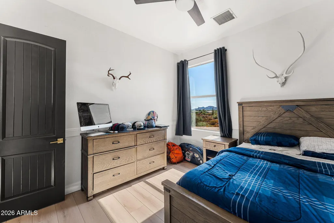
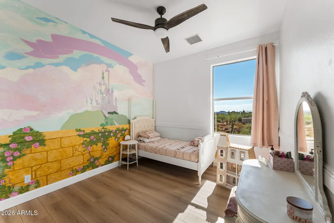
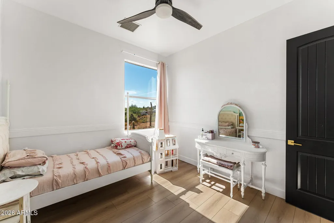
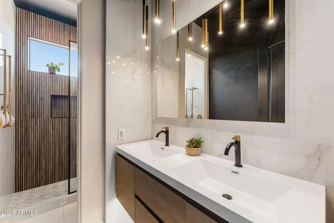
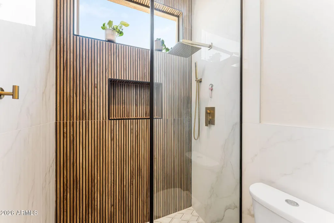
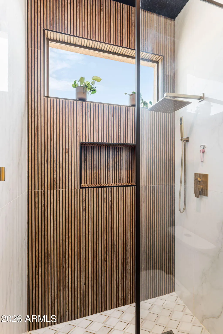
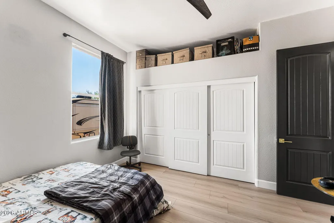
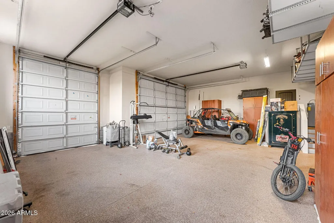
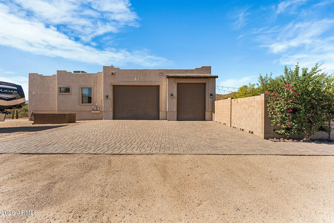
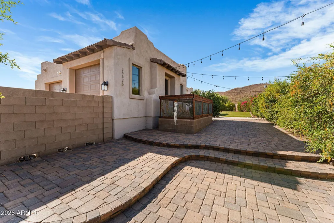
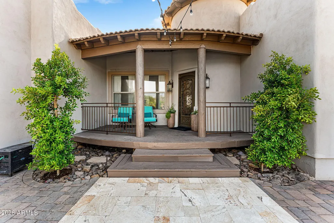
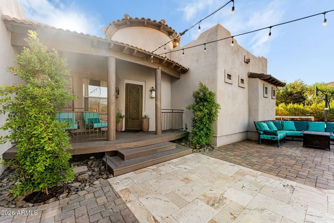
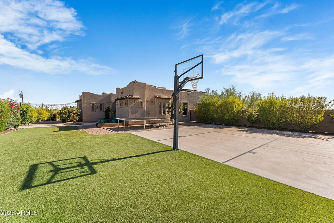
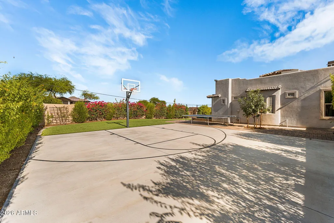
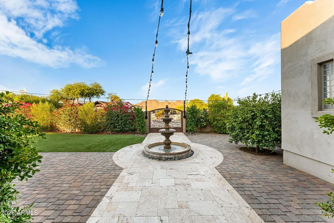
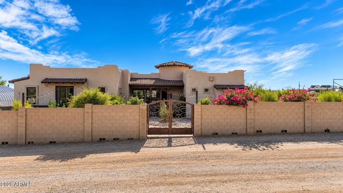
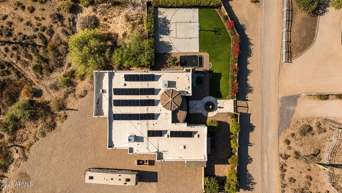
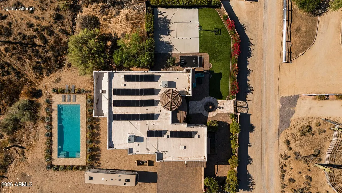
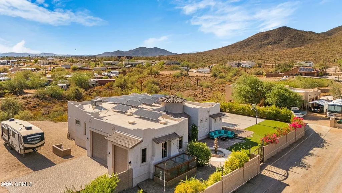
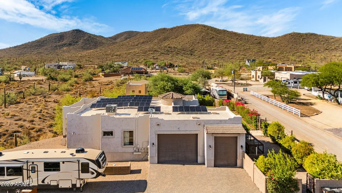
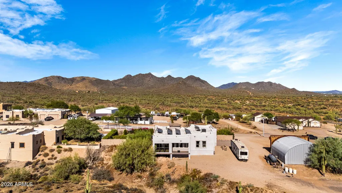
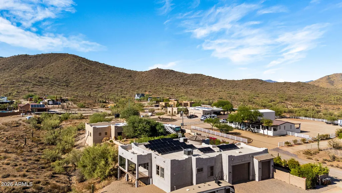
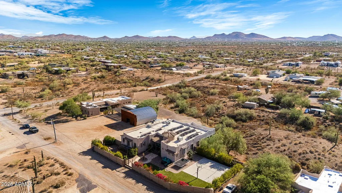
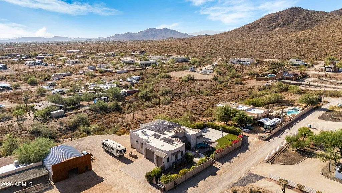
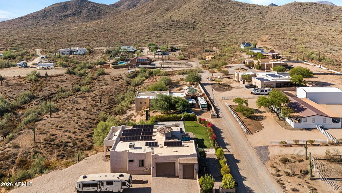
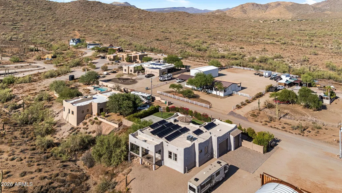
Escape to your own private luxury retreat in this beautifully designed 4-bedroom, 2.5-bathroom home, perfectly positioned to enjoy peace, privacy, and breathtaking desert sunsets while remaining just minutes from town. Situated on over an acre, this exceptional property offers the ideal blend of refined living and resort-style outdoor amenities. The expansive backyard is designed for both relaxation and recreation, featuring a basketball court, tranquil fountain, mature citrus trees, a thriving vegetable garden, lush turf, and multiple outdoor living spaces perfect for morning coffee, evening cocktails, or entertaining under Arizona's spectacular skies. The elevated back deck provides a front-row seat to unforgettable sunsets every evening. Inside, walls of windows fill the home with natural light, creating a bright and inviting atmosphere. The beautifully designed kitchen showcases quartz countertops, a massive waterfall island, under-cabinet lighting, and an open-concept layout that seamlessly connects to the living and dining areas. A stunning Cantera stone wall and fireplace serves as the focal point of the main living space, adding warmth and timeless elegance. A versatile bonus room with floor-to-ceiling windows and incredible mountain views offers endless possibilities as a home gym, game room, office, or creative studio. The thoughtfully designed split-bedroom floor plan provides exceptional privacy for the primary suite. The spa-inspired primary bathroom is a true oasis, featuring porcelain tile flooring, floating black vanities, a freestanding soaking tub, an oversized dual-head walk-in shower, and an expansive custom-designed walk-in closet. The secondary bathroom is equally well-appointed with a floating dual vanity and a private shower and water closet. The oversized three-car garage offers extended depth, providing ample space for vehicles, recreational toys, and additional storage. Additional premium features include a Tesla EV charger, a 5,000-gallon underground water storage tank, and the added value of seller-owned solar, which will be paid off by the seller prior to closing.
| Elementary School | Middle School | High School |
|---|---|---|
| Desert Mountain School Elementary School | Desert Mountain School Middle School | Boulder Creek High School |
| Price History | |
|---|---|
| 7/16/2026 | Listed $1,000,000 |
| 8/19/2026 | 5$950,000 |
General Features
| Sewer | Septic in & Cnctd,Septic Tank |
|---|---|
| Heating | Heat Pump,Forced Air,Ductless |
| Cooling | Heat Pump,Central Air,Ductless,Programmable Thmstat |
| Possession | Close Of Escrow |
| Roof | Built-Up |
| Garage Spaces | 3.0 |
| Association Fee Includes | No Fees |
| Architectural Style | Spanish,Santa Barbara/Tuscan |
| Construction Materials | Stucco,Wood Frame,Painted |
| Year Built | 2007 |
| View | Desert,Mountain(s) |
| Township | 6N |
| Property Subtype | Single Family Residence |
| Tax Year | 2025 |
| Ownership | Fee Simple |
| County | Maricopa |
| New Construction | No |
| Property Type | Residential |
| HOA | No |
| Attached Garage | No |
| Subdivision Name | LA SALLE HEIGHTS |
| Green Water Conservation | Gray Water System |
| Special Listing Conditions | N/A |
| Status | Active |
| Directions | E Carefree Hwy to North on N 16th St to Right on E La Salle Rd to Left on N 19th Wy,property on Left |
| High School | Boulder Creek High School |
| City | Phoenix |
| Disclosures | Seller Discl Avail |
| High School District | Deer Valley Unified District |
| Open Parking Spaces | 3.0 |
| Lot Size Units | Square Feet |
| Lot Size Square Feet | 48019.0 |
| Carport Spaces | 0.0 |
| Carport Y/N | No |
| Spa Features | None |
| Elementary School | Desert Mountain School |
| Property Attached Y/N | No |
| Land Lease Y/N | No |
| Tax Annual Amount | 4618.0 |
| Home Warranty Y/N | No |
| Middle/Junior High School | Desert Mountain School |
| Lease Renewal Y/N | No |
| Lease Considered Y/N | No |
| Rent Control Y/N | No |
| Builder Name | UNKNOWN |
| Standard Status | Active |
| Occupancy Type | Owner |
| Elementary School District | Deer Valley Unified District |
| Tax Lot | 8 |
| MobileHomeRemainsYN | No |
| New Financing: Conventional | True |
| Senior Community | No |
| New Financing: FHA | True |
| Ttl Monthly Fee Equiv | 0.0 |
| New Financing Cash | True |
| New Financing: VA | True |
| property sub type=N | True |
Interior Features
| Interior Amenities | Walk-in Pantry,Granite Counters,Double Vanity,9+ Flat Ceilings,Kitchen Island,Pantry,Full Bth Master Bdrm,Separate Shwr & Tub |
|---|---|
| Flooring | Laminate,Tile |
| Fireplace Features | Living Room,Gas |
| Total Stories | 1 |
| Air Conditioning Y/N | Yes |
| Heating Y/N | Yes |
| Window Features | Dual Pane |
| Fireplace Y/N | Yes |
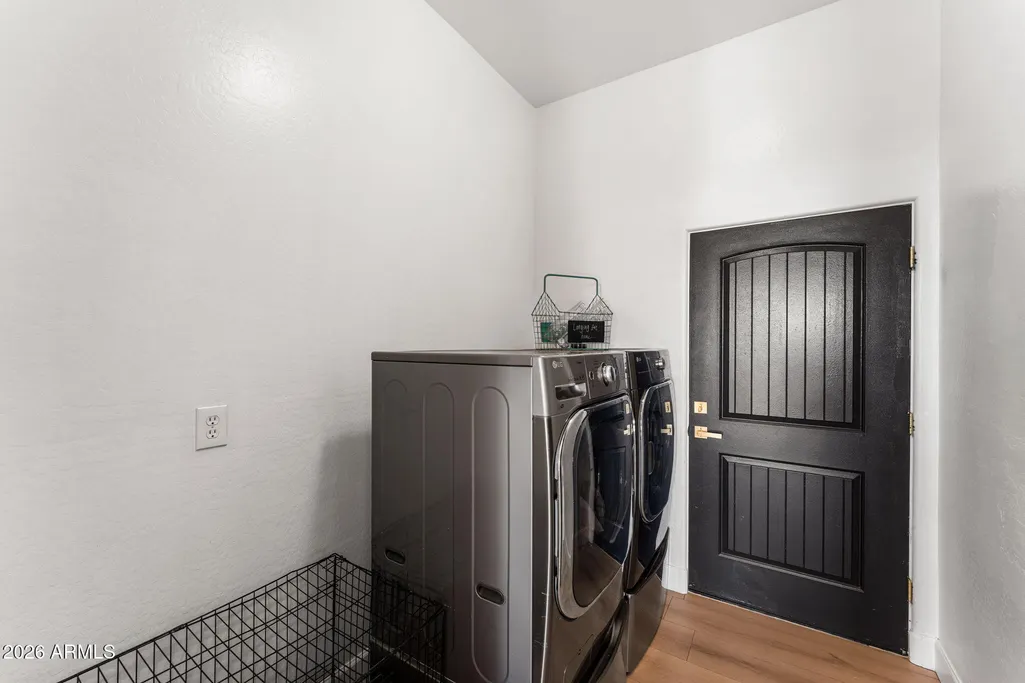
| Laundry Features | Inside,Wshr/Dry HookUp Only |
| Total Bedrooms | 4 |
| LivingAreaSource | Appraiser |
| Total Baths | 3 |
| Bedrooms Possible | 5 |
| Other_sp_Rooms_co_Great_sp_Room | True |
| Other_sp_Rooms_co_BonusGame_sp_Room | True |
| Built-in Microwave | True |
| Kitchen Island | True |
| Pantry | True |
| Walk-in Pantry | True |
Exterior Features
| Fencing | Front Yard,Block |
|---|---|
| Parking Features | Attached Garage,RV Access/Parking,Garage Door Opener,Extended Length Garage,Direct Access,Over Height Garage,Side Vehicle Entry,Electric Vehicle Charging Station(s) |
| Lot Features | East/West Exposure,Natural Desert Back,Synthetic Grass Frnt,Irrigation Front |
| Water Source | Hauled,Shared Well |
| Lot Size Area | 48019.0 |
| Spa | No |
| Lot Size Acres | 1.1 |
| Road Surface Type | Dirt |
| Lot Size Source | Assessor |
| Waterfront Y/N | No |
| Covered Spaces | 3.0 |
| Crops Included Y/N | No |
| Road Responsibility | County Maintained Road |
| Horse Y/N | Yes |
| Irrigation Water Rights Y/N | No |
Amenities
- Foreclosure
- Views
- Short Sale
- New Construction
- Adult 55+
- Lease To Own
- No HOA Fees
- Furnished
- Primary On Main
- Air Conditioning
- Seller Finance
- Green
- Fixer Upper
- Horse
- Golf
- Fireplace
- Deck
- Garage
- Basement
- Pool
Property vs Single Family Average in 85086
Price
Taxes
Year Built
Visits
 © 2026 Arizona Regional Multiple Listing Service, Inc. All rights reserved. All information should be verified by the recipient and none is guaranteed as accurate by ARMLS. Information deemed to be reliable but not guaranteed. Listing broker has attempted to offer accurate data, but buyers are advised to confirm all items. Only IDX residential listings are displayed on this site. The information being provided is for consumers' personal, non-commercial use and may not be used for any purpose
 All information deemed reliable, but not guaranteed.Listing data provided & copyrighted © by (PAAR) Prescott Area Association of REALTORS®

