
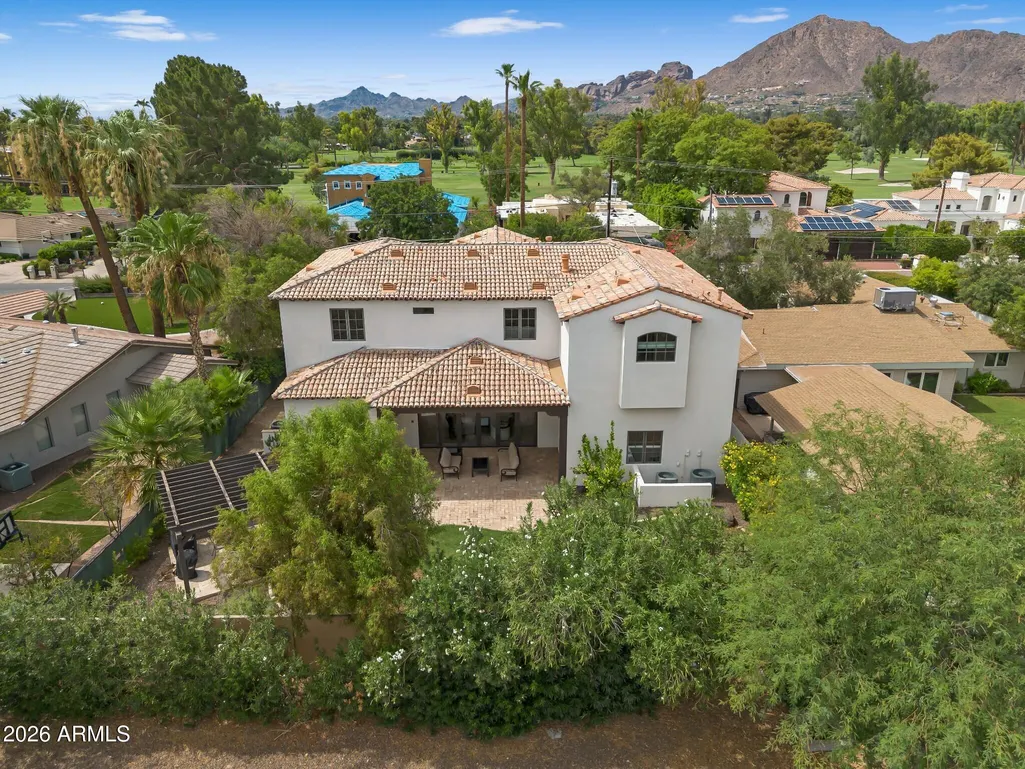
Views - Golf Course




Address
5807 E Orange Blossom Lane, Phoenix, AZ
Price
$ 2,700,000
Property Attributes
- MLS#7057989
- TypeSingle Family
- Listing Status Active
- CountyMARICOPA
- CityPhoenix
- AreaArizona Country Club
- NeighborhoodINGLESIDE CLUB TRACT LOTS 16-39 130-150
- Zip85018
- StyleSanta Barbara/Tuscan
- Year Built2008
- Taxes$ 10583
- Price$ 2,700,000
- Bedrooms6
- Full Bathrooms5
- Half Bathrooms1
- Sqr Footage5613
- Lot Size0.27 Acres
Data Source:
Arizona Regional MLS (ARMLSN)
Property Description
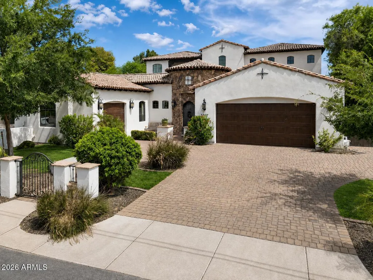
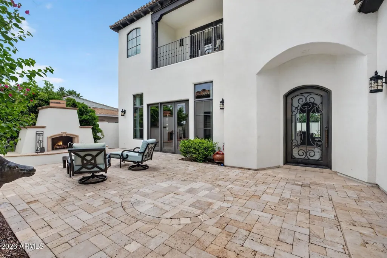
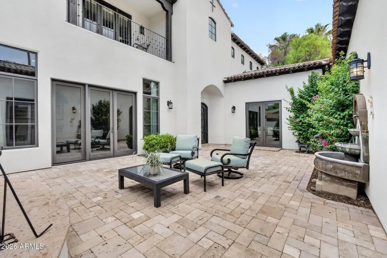
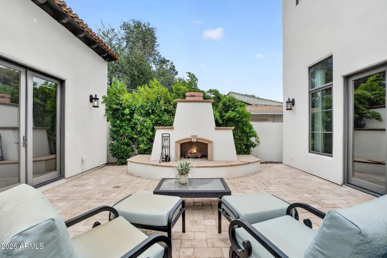
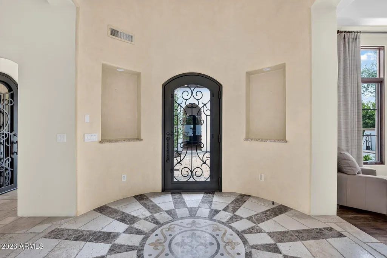
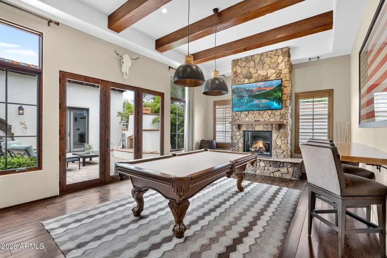
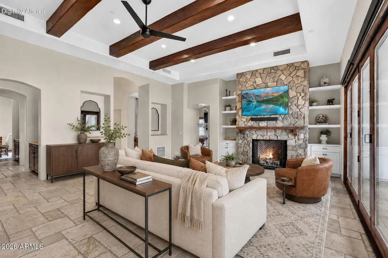
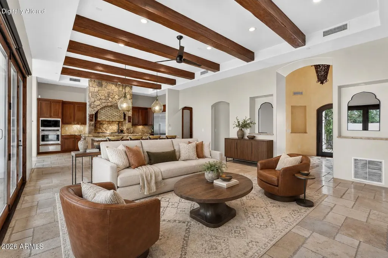
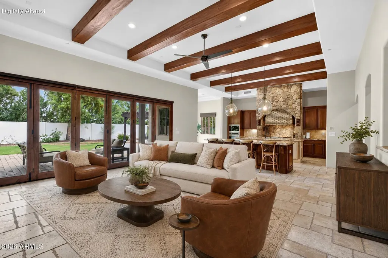
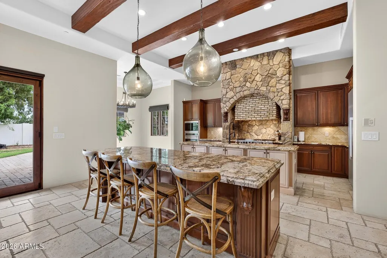
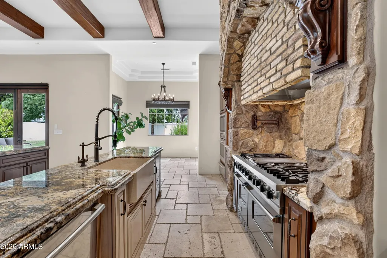
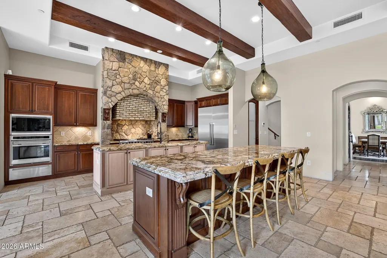
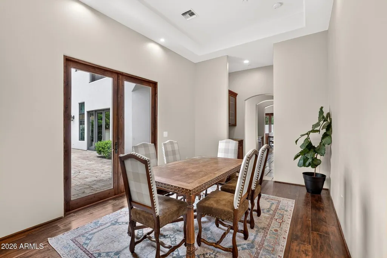
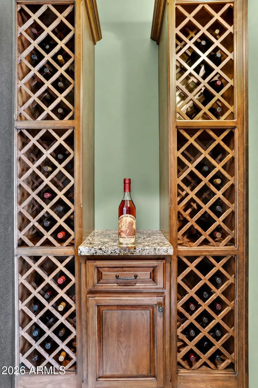
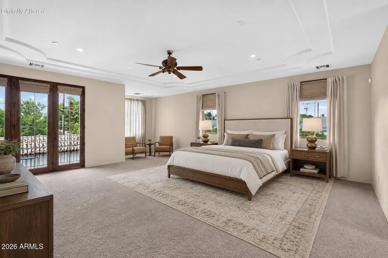
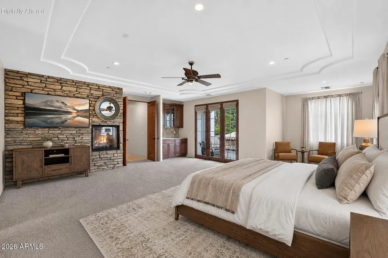
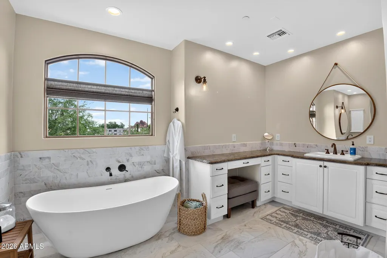
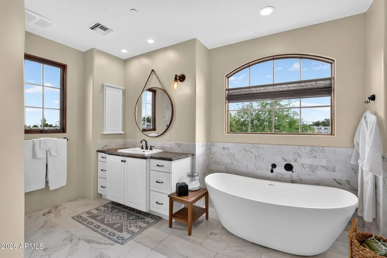
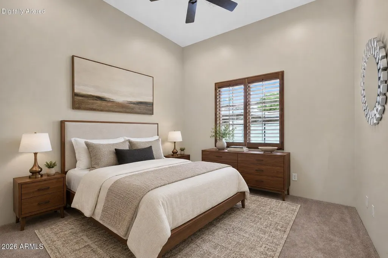
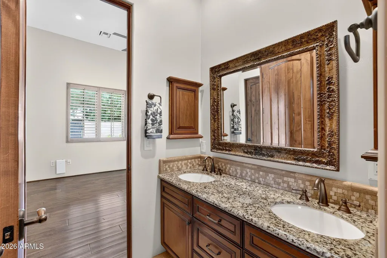
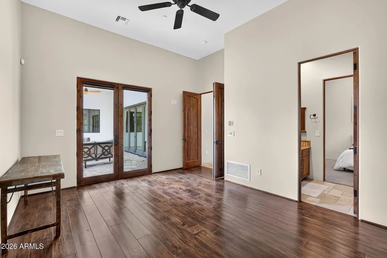
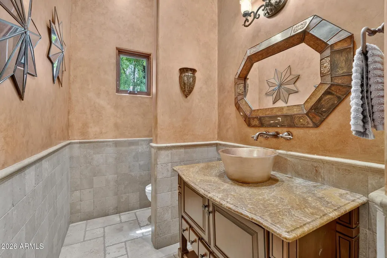
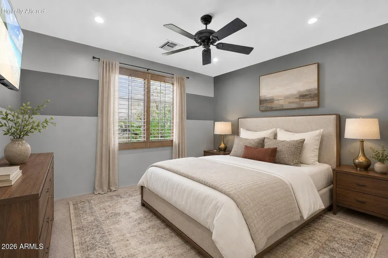
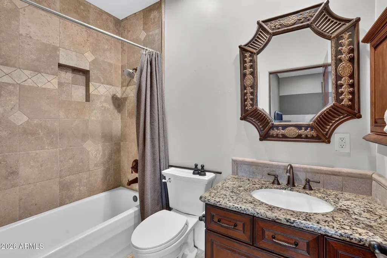
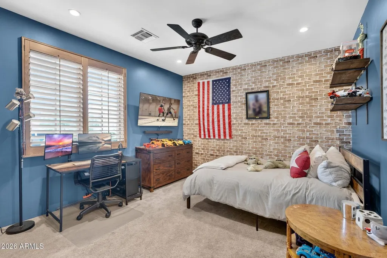
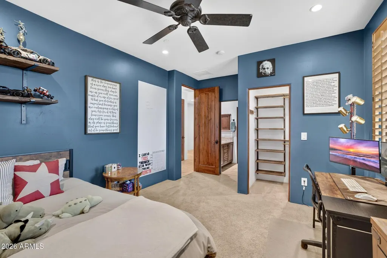
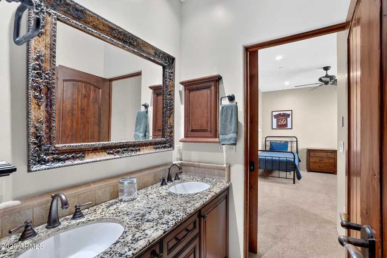
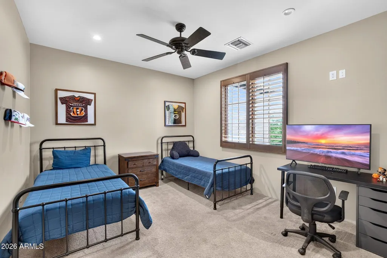
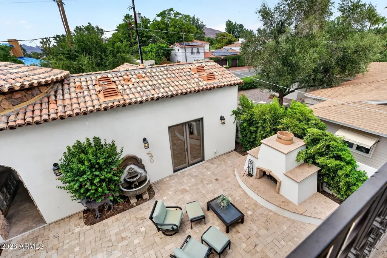
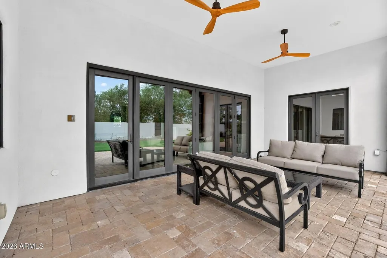
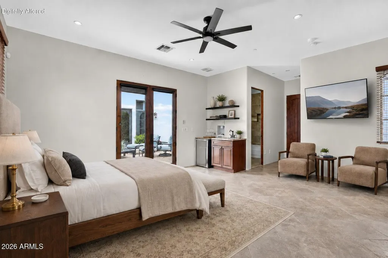
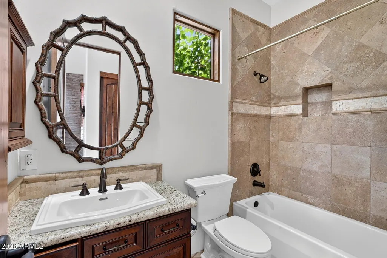
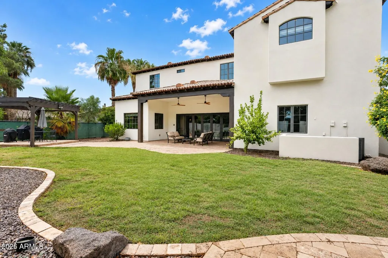
Just outside the gates of the Arizona Country Club, this beautifully appointed Mediterranean-inspired residence offers timeless architecture and exceptional craftsmanship. The 5,130-square-foot main home features six bedrooms, 5.5 bathrooms and a three-car garage, complemented by a private 483-square-foot, one-bedroom guest house ideal for visitors, extended stays or a home office. An impressive chef's kitchen with Viking and Sub-Zero appliances flows into generous gathering spaces filled with natural light. A spacious entry courtyard with a fireplace creates an inviting setting for indoor-outdoor living, while the primary retreat offers a peaceful escape with a luxurious, resort-style bathroom. This home is ideally located near exceptional dining, shopping and the Arizona Country Club. A custom wine room offers abundant storage for your collection, creating the perfect space to display and enjoy your favorite vintages. With 7 bedrooms and 6 baths in total-this home has it all. The thoughtfully designed floor plan offers spacious bedrooms, luxurious bathrooms, and flexible living areas to accommodate a variety of lifestyles. Quality finishes, rich wood cabinetry, and attention to detail are evident throughout every room. Located just minutes from premier dining, upscale shopping, golf courses, hiking trails, and top-rated schools, 5807 E. Orange Blossom Lane offers the perfect combination of luxury, comfort, and convenience in the heart of Phoenix. This is a rare opportunity to own a truly remarkable property in a highly sought-after location.
| Elementary School | Middle School | High School |
|---|---|---|
| Tavan Elementary School | Ingleside Middle School | Arcadia High School |
| Price History | |
|---|---|
| 7/27/2026 | Listed $2,700,000 |
General Features
| Sewer | Sewer - Available,Public Sewer |
|---|---|
| Heating | Forced Air,Natural Gas |
| Cooling | Central Air,Ceiling Fan(s),Programmable Thmstat |
| Utilities | SRP |
| Possession | Close Of Escrow,By Agreement |
| Roof | Tile |
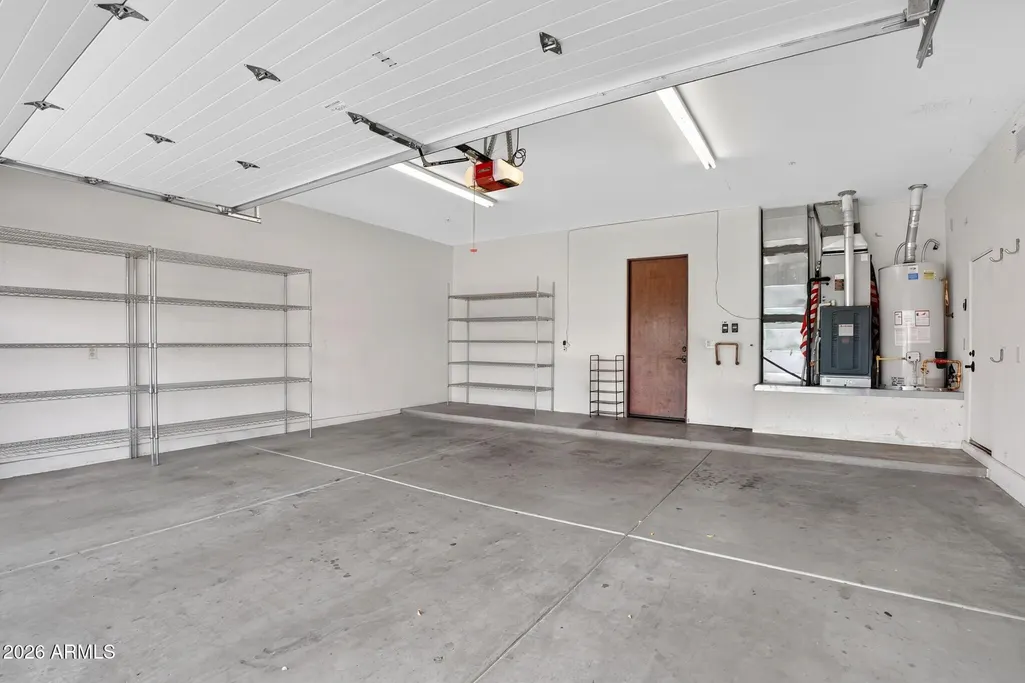
| Garage Spaces | 3.0 |
| Association Fee Includes | No Fees |
| Architectural Style | Santa Barbara/Tuscan |
| Security Features | Fire Sprinkler System,Security System Owned |
| Construction Materials | Stucco,Wood Frame,Painted,Stone |
| Year Built | 2008 |
| View | Golf Course,Mountain(s) |
| Township | 2N |
| Property Subtype | Single Family Residence |
| Tax Year | 2025 |
| Ownership | Fee Simple |
| County | Maricopa |
| New Construction | No |
| Property Type | Residential |
| HOA | No |
| Attached Garage | No |
| Energy Efficient | Multi-Zones |
| Subdivision Name | INGLESIDE CLUB TRACT LOTS 16-39 130-150 |
| Other Structures | Guest House |
| Special Listing Conditions | N/A |
| Status | Active |
| High School | Arcadia High School |
| City | Phoenix |
| Disclosures | Agency Discl Req,Seller Discl Avail |
| High School District | Scottsdale Unified District |
| Open Parking Spaces | 3.0 |
| Lot Size Units | Square Feet |
| Lot Size Square Feet | 11931.0 |
| Carport Spaces | 0.0 |
| Carport Y/N | No |
| Spa Features | None |
| Elementary School | Tavan Elementary School |
| Property Attached Y/N | No |
| Land Lease Y/N | No |
| Tax Annual Amount | 10583.0 |
| Home Warranty Y/N | No |
| Middle/Junior High School | Ingleside Middle School |
| Lease Renewal Y/N | No |
| Lease Considered Y/N | No |
| Rent Control Y/N | No |
| Builder Name | Custom |
| Standard Status | Active |
| Occupancy Type | Owner |
| Elementary School District | Scottsdale Unified District |
| Tax Lot | 18 |
| MobileHomeRemainsYN | No |
| New Financing: Conventional | True |
| Senior Community | No |
| New Financing: FHA | True |
| Ttl Monthly Fee Equiv | 0.0 |
| New Financing Cash | True |
| New Financing: VA | True |
Interior Features
| Interior Amenities | Walk-in Pantry,High Speed Internet,Granite Counters,Double Vanity,Breakfast Bar,9+ Flat Ceilings,Central Vacuum,Wet Bar,Kitchen Island,Full Bth Master Bdrm,Separate Shwr & Tub,Tub with Jets |
|---|---|
| Flooring | Carpet,Stone,Wood |
| Fireplace Features | Exterior Fireplace,Family Room,Living Room,Master Bedroom,Gas |
| Total Stories | 2 |
| Air Conditioning Y/N | Yes |
| Heating Y/N | Yes |
| Window Features | Dual Pane |
| Fireplace Y/N | Yes |
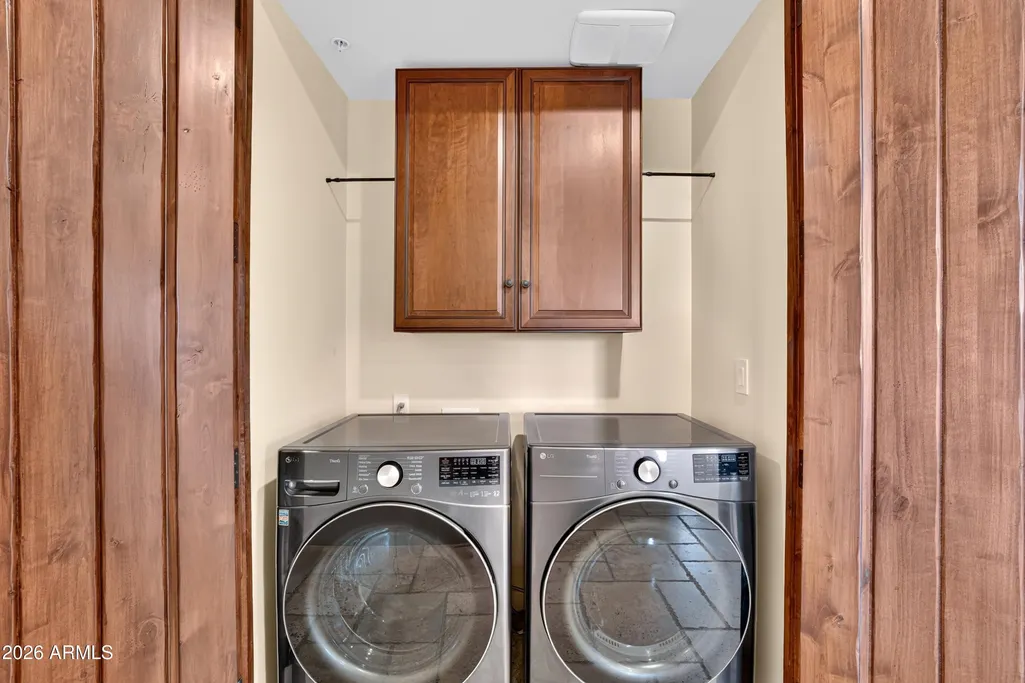
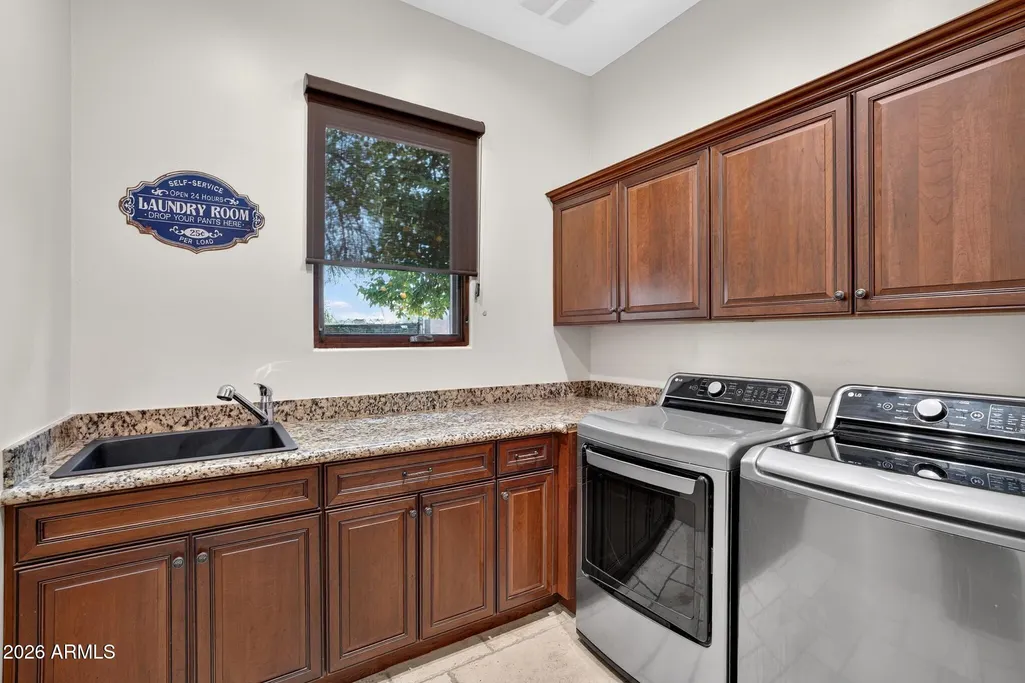
| Laundry Features | Upstairs Laundry,Inside |
| Total Bedrooms | 6 |
| LivingAreaSource | Assessor |
| Total Baths | 6 |
| Bedrooms Possible | 7 |
| Other_sp_Rooms_co_Family_sp_Room | True |
| Other_sp_Rooms_co_Great_sp_Room | True |
| Other_sp_Rooms_co_Guest_sp_Qtrs_hyphen_Sep_sp_Entrn | True |
| Built-in Microwave | True |
| Kitchen Island | True |
| Multiple Ovens | True |
| Reverse Osmosis | True |
| Walk-in Pantry | True |
Exterior Features
| Exterior Amenities | Balcony,Private Yard |
|---|---|
| Fencing | Block |
| Parking Features | RV Gated,Garage Door Opener,Side Vehicle Entry |
| Lot Features | North/South Exposure,Sprinklers In Rear,Sprinklers In Front,Desert Back,Desert Front,Grass Back,Auto Timer H2O Front |
| Water Source | Public |
| Lot Size Area | 11931.0 |
| Spa | No |
| Lot Size Acres | 0.27 |
| Road Surface Type | Asphalt |
| Lot Size Source | Assessor |
| Waterfront Y/N | No |
| Covered Spaces | 3.0 |
| Crops Included Y/N | No |
| Road Responsibility | City Maintained Road |
| Horse Y/N | No |
| Irrigation Water Rights Y/N | No |
Amenities
- Foreclosure
- Views
- Short Sale
- New Construction
- Adult 55+
- Lease To Own
- No HOA Fees
- Furnished
- Primary On Main
- Air Conditioning
- Seller Finance
- Green
- Fixer Upper
- Horse
- Golf
- Fireplace
- Deck
- Garage
- Basement
- Pool
Property vs Single Family Average in 85018
Price
Taxes
Year Built
Visits
 © 2026 Arizona Regional Multiple Listing Service, Inc. All rights reserved. All information should be verified by the recipient and none is guaranteed as accurate by ARMLS. Information deemed to be reliable but not guaranteed. Listing broker has attempted to offer accurate data, but buyers are advised to confirm all items. Only IDX residential listings are displayed on this site. The information being provided is for consumers' personal, non-commercial use and may not be used for any purpose
 All information deemed reliable, but not guaranteed.Listing data provided & copyrighted © by (PAAR) Prescott Area Association of REALTORS®

