





Address
1115 E Weldon Avenue, Phoenix, AZ
Price
$ 650,000
Property Attributes
- MLS#7067741
- TypeSingle Family
- Listing Status Active
- CountyMARICOPA
- CityPhoenix
- NeighborhoodLongview West
- Zip85014
- Style
- Year Built1935
- Taxes$ 2001
- Price$ 650,000
- Bedrooms3
- Full Bathrooms2
- Half Bathrooms0
- Sqr Footage1440
- Lot Size0.2 Acres
Data Source:
Arizona Regional MLS (ARMLSN)
Property Description
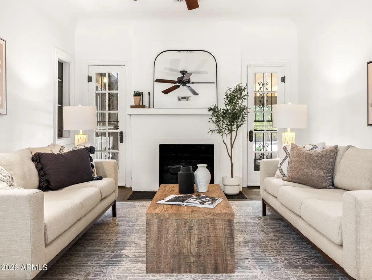
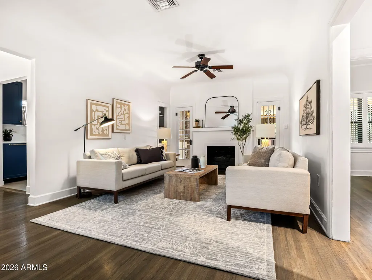
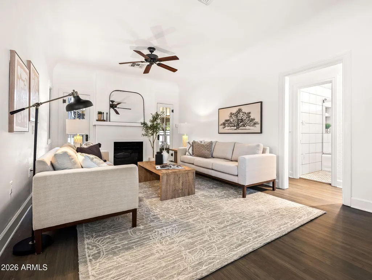
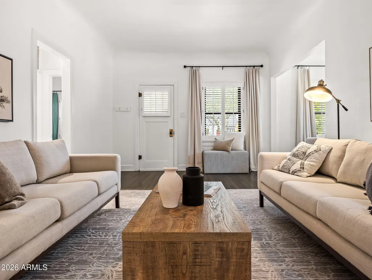
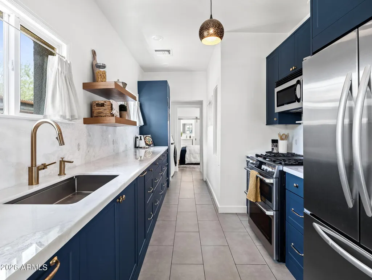
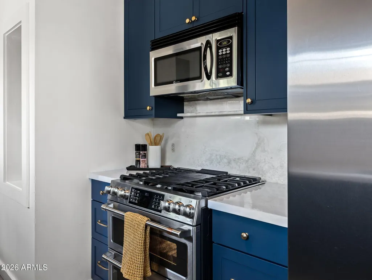
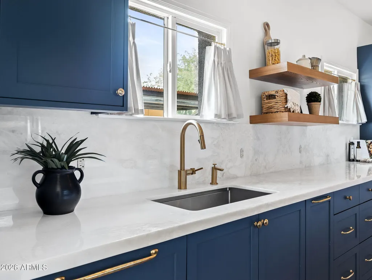
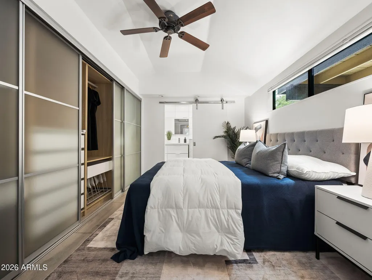
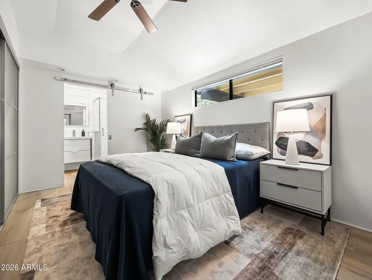
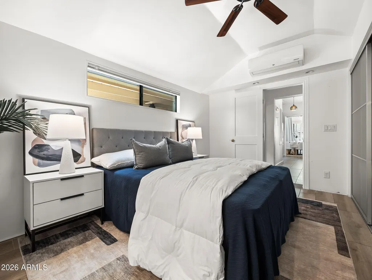
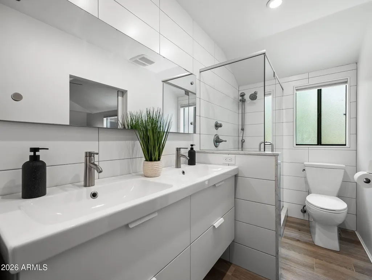
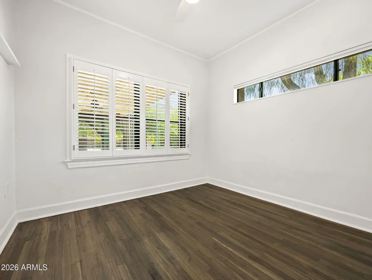
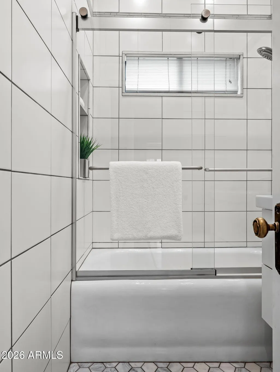
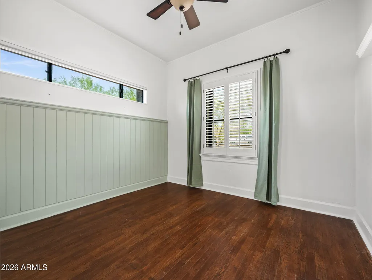
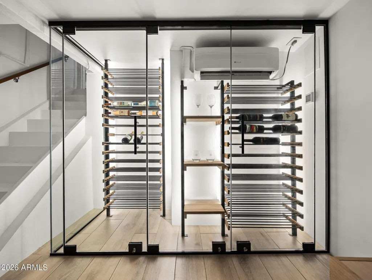
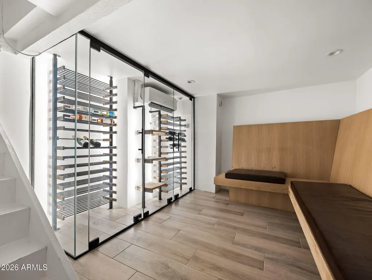
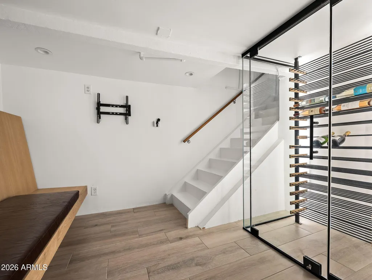
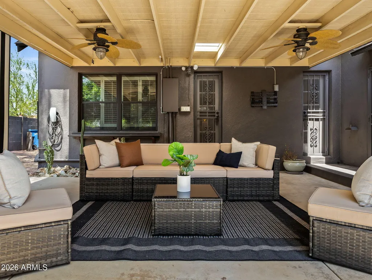
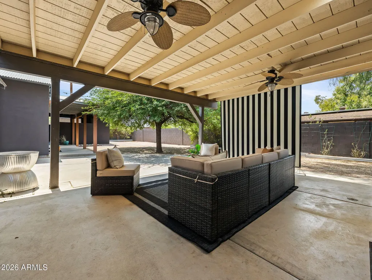
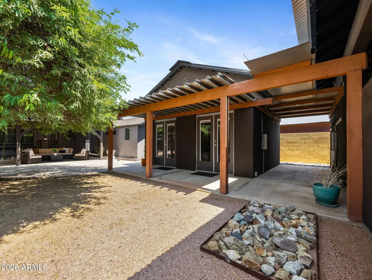
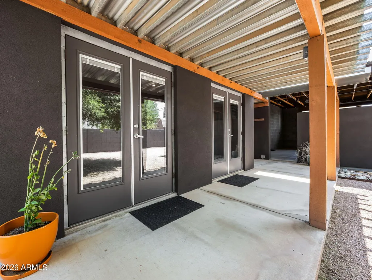
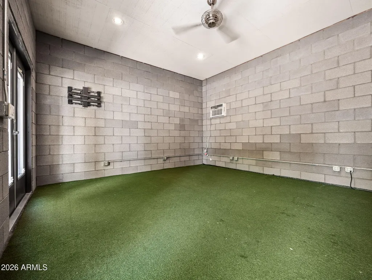
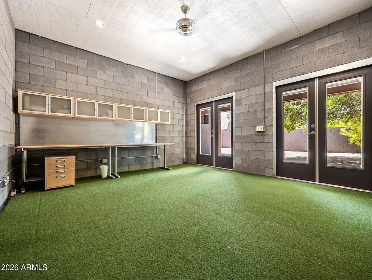
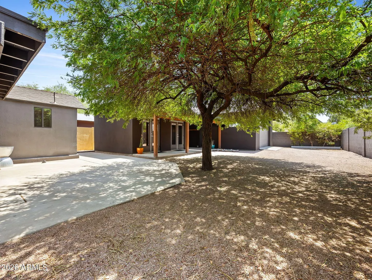
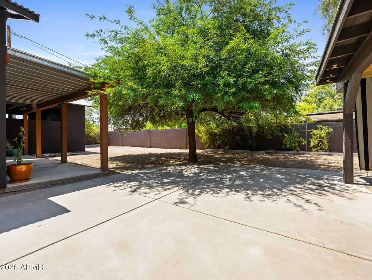
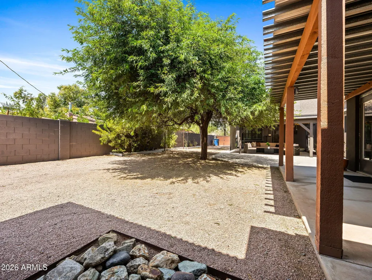
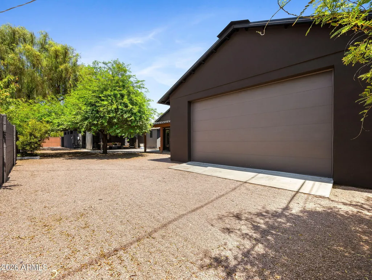
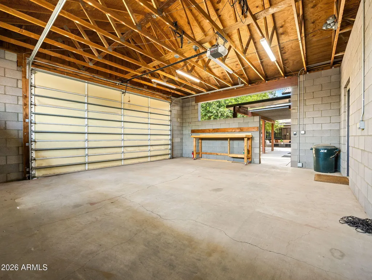
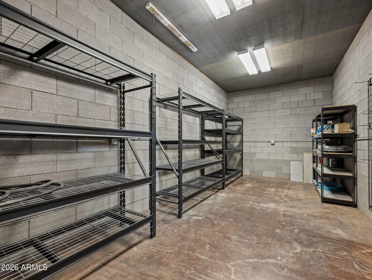
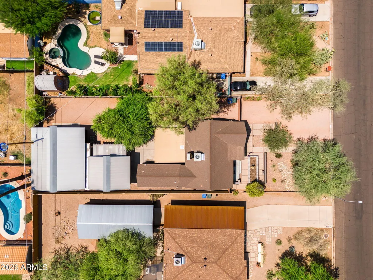
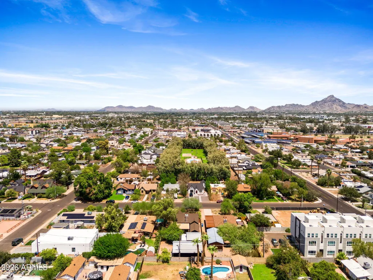
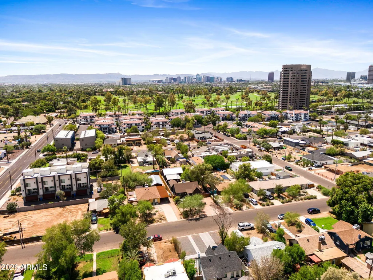
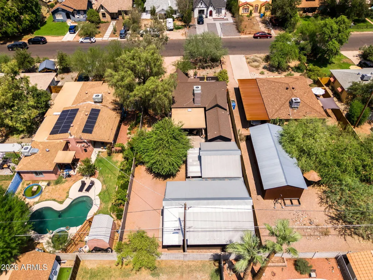
Step into a charming 1935 home in the heart of central Phoenix, just across from the historic Idylwilde Park neighborhood. Lovingly restored by a local architect this residence wraps you in timeless character while offering the flexible spaces today's life demands. Inside, original details meet thoughtful modern updates, including a finished basement professionally transformed into a climate-controlled wine cellar with storage for 150 bottles and a custom millwork bench that adds quiet craftsmanship to the space. A deep, private lot is shaded by mature mesquite trees and a covered patio--perfect for long, cool evenings outdoors. Two detached structures expand the possibilities: one currently serving as a home gym and office, the other an open-air garage workshop workshop with attached stor age, both newly insulated and ready for hobbies, projects, or whatever comes next. The home has been carefully strengthened and refreshed with a reinforced foundation, updated electrical panel, new sewer line, and new AC, giving you both beauty and solid peace of mind. Close to downtown yet quietly nestled in shade and greenery, this is a rare place where historic charm, everyday comfort, and room to live fully come together.
| Elementary School | Middle School | High School |
|---|---|---|
| Longview Elementary School | Osborn Middle School | North High School |
| Price History | |
|---|---|
| 8/18/2026 | Listed $650,000 |
General Features
| Sewer | Public Sewer |
|---|---|
| Heating | Ductless,Natural Gas |
| Cooling | Central Air,Ceiling Fan(s),Ductless,Programmable Thmstat,Window/Wall Unit |
| Possession | Close Of Escrow |
| Roof | Composition,Metal |
| Garage Spaces | 2.0 |
| Association Fee Includes | No Fees |
| Architectural Style | Other |
| Construction Materials | Stucco,Painted,Block,Brick |
| Year Built | 1935 |
| Township | 2N |
| Property Subtype | Single Family Residence |
| Tax Year | 2025 |
| Ownership | Fee Simple |
| Community Features | Near Bus Stop |
| County | Maricopa |
| New Construction | No |
| Property Type | Residential |
| HOA | No |
| Attached Garage | No |
| Subdivision Name | Longview West |
| Special Listing Conditions | N/A |
| Status | Active |
| Directions | North on 12th St,West on Weldon Ave,home on the south side. |
| High School | North High School |
| City | Phoenix |
| Disclosures | Agency Discl Req,Seller Discl Avail |
| High School District | Phoenix Union High School District |
| Open Parking Spaces | 0.0 |
| Lot Size Units | Square Feet |
| Lot Size Square Feet | 8625.0 |
| Carport Spaces | 0.0 |
| Carport Y/N | No |
| Spa Features | None |
| Elementary School | Longview Elementary School |
| Property Attached Y/N | No |
| Land Lease Y/N | No |
| Tax Annual Amount | 2001.0 |
| Home Warranty Y/N | No |
| Current Financing | Conventional |
| Middle/Junior High School | Osborn Middle School |
| Lease Renewal Y/N | No |
| Lease Considered Y/N | No |
| Rent Control Y/N | No |
| Builder Name | Unknown |
| Standard Status | Active |
| Occupancy Type | Vacant |
| Elementary School District | Osborn Elementary District |
| Tax Lot | B |
| MobileHomeRemainsYN | No |
| New Financing: Conventional | True |
| Senior Community | No |
| New Financing: FHA | True |
| Ttl Monthly Fee Equiv | 0.0 |
| New Financing Cash | True |
| New Financing: VA | True |
Interior Features
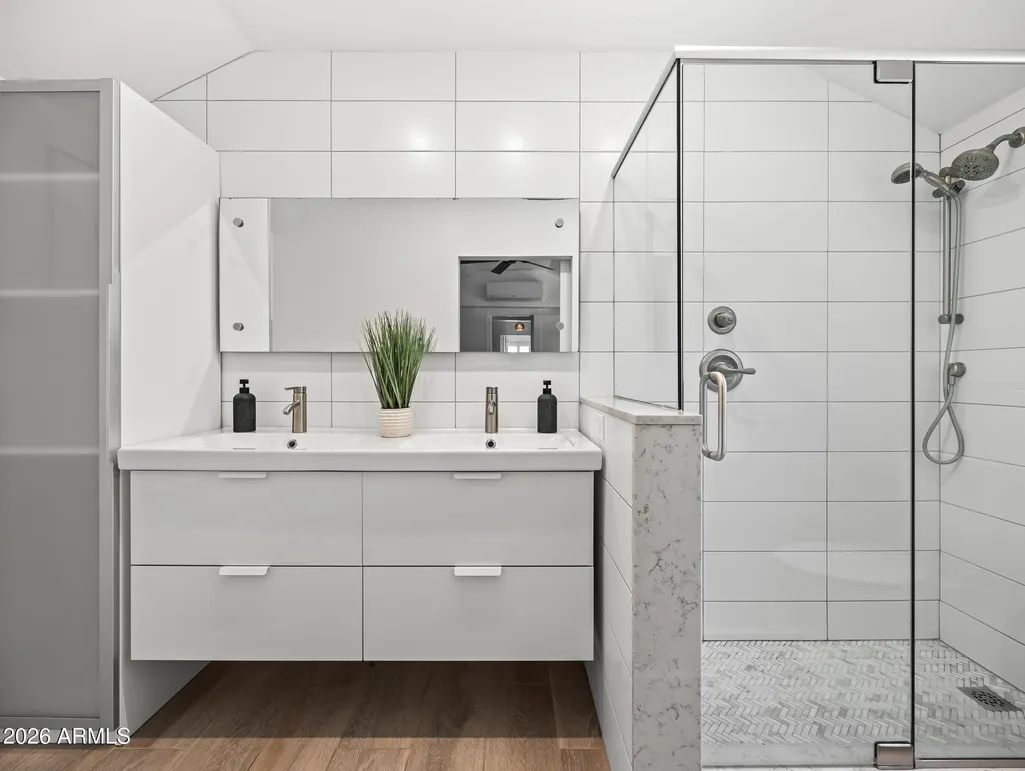
| Interior Amenities | Non-laminate Counter,High Speed Internet,Double Vanity,3/4 Bath Master Bdrm |
|---|---|
| Basement | Finished,Partial |
| Flooring | Tile,Wood |
| Fireplace Features | Gas |
| Total Stories | 1 |
| Air Conditioning Y/N | Yes |
| Heating Y/N | Yes |
| Window Features | Dual Pane |
| Fireplace Y/N | Yes |
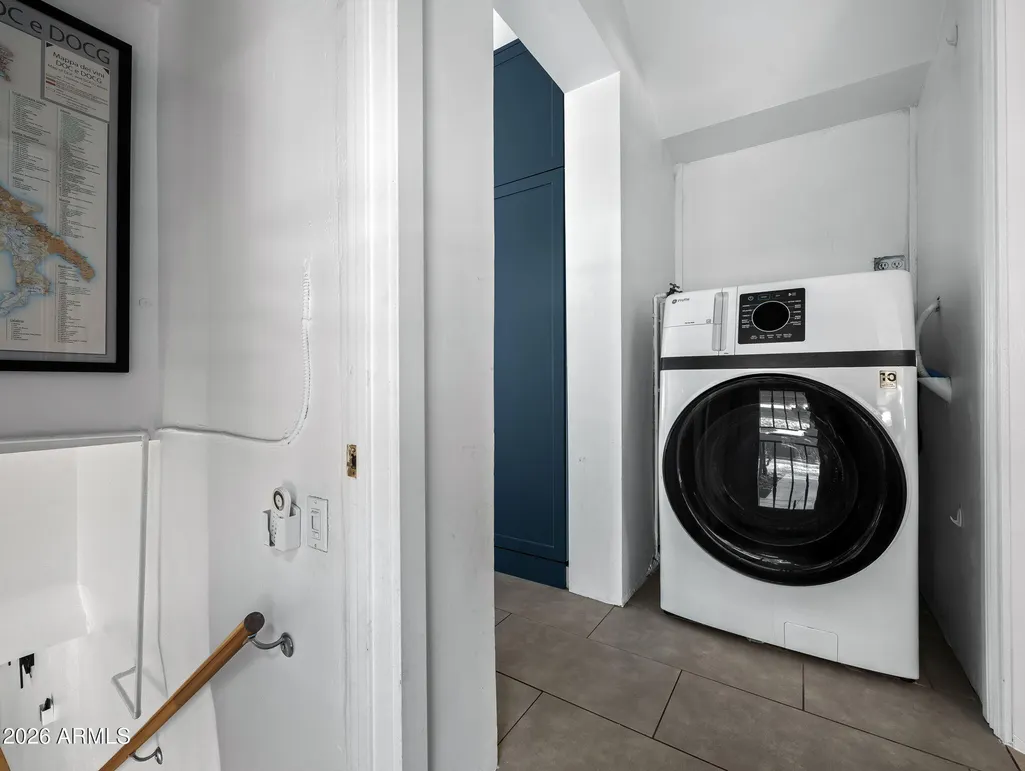
| Laundry Features | Inside |
| Total Bedrooms | 3 |
| LivingAreaSource | Architect |
| Total Baths | 2 |
| Bedrooms Possible | 4 |
| Built-in Microwave | True |
| Non-laminate Counter | True |
Exterior Features
| Fencing | Block |
|---|---|
| Parking Features | Detached Garage,RV Gated,Garage Door Opener,Extended Length Garage,Over Height Garage,Separate Strge Area,Detached,Electric Vehicle Charging Station(s) |
| Lot Features | North/South Exposure,Sprinklers In Rear,Sprinklers In Front,Desert Back,Desert Front,Auto Timer H2O Front,Auto Timer H2O Back |
| Water Source | Public |
| Lot Size Area | 8625.0 |
| Spa | No |
| Lot Size Acres | 0.2 |
| Lot Size Source | Assessor |
| Waterfront Y/N | No |
| Covered Spaces | 2.0 |
| Crops Included Y/N | No |
| Horse Y/N | No |
| Irrigation Water Rights Y/N | No |
Amenities
- Foreclosure
- Views
- Short Sale
- New Construction
- Adult 55+
- Lease To Own
- No HOA Fees
- Furnished
- Primary On Main
- Air Conditioning
- Seller Finance
- Green
- Fixer Upper
- Horse
- Golf
- Fireplace
- Deck
- Garage
- Basement
- Pool
Property vs Single Family Average in 85014
Price
Taxes
Year Built
Visits
 © 2026 Arizona Regional Multiple Listing Service, Inc. All rights reserved. All information should be verified by the recipient and none is guaranteed as accurate by ARMLS. Information deemed to be reliable but not guaranteed. Listing broker has attempted to offer accurate data, but buyers are advised to confirm all items. Only IDX residential listings are displayed on this site. The information being provided is for consumers' personal, non-commercial use and may not be used for any purpose
 All information deemed reliable, but not guaranteed.Listing data provided & copyrighted © by (PAAR) Prescott Area Association of REALTORS®

