








Address
3530 W Saint Charles Avenue, Phoenix, AZ
Price
$ 350,000
Property Attributes
- MLS#7075307
- TypeSingle Family
- Listing Status Active
- CountyMARICOPA
- CityPhoenix
- AreaCROSSINGS AT AMBER RIDGE
- NeighborhoodCROSSINGS AT AMBER RIDGE
- Zip85041
- StyleRanch
- Year Built2005
- Taxes$ 1670
- Price$ 350,000
- Bedrooms4
- Full Bathrooms2
- Half Bathrooms0
- Sqr Footage1580
- Lot Size0.13 Acres
Data Source:
Arizona Regional MLS (ARMLSN)
Property Description
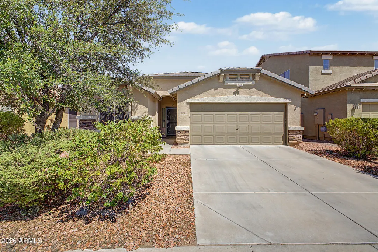
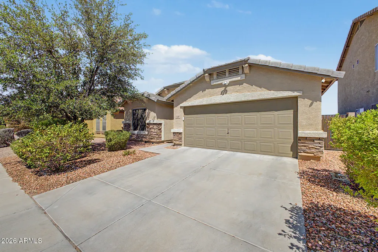
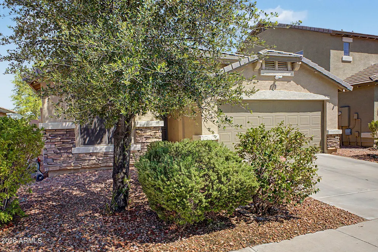
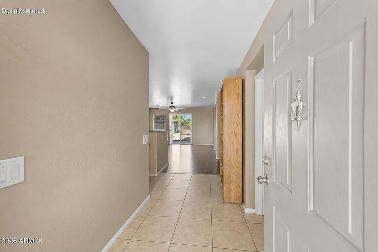
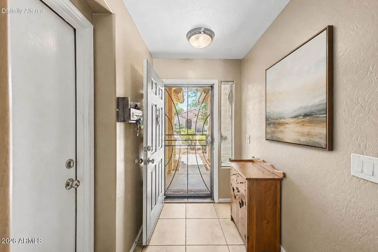
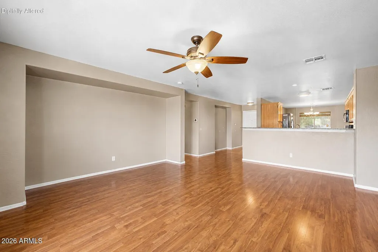
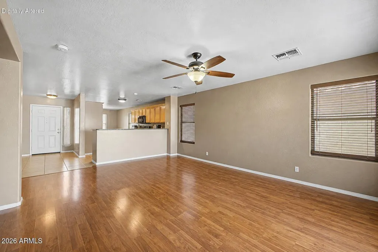
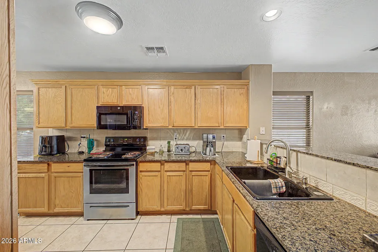
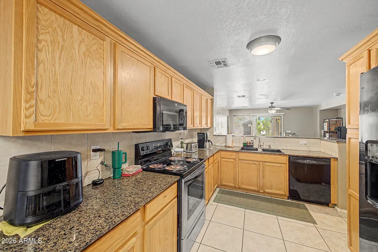
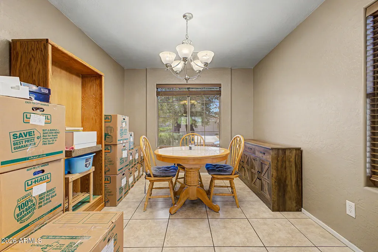
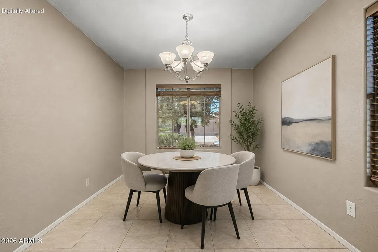
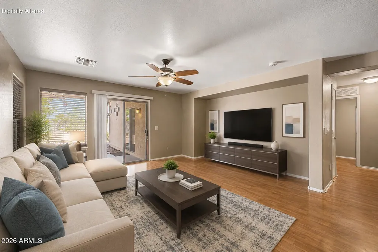
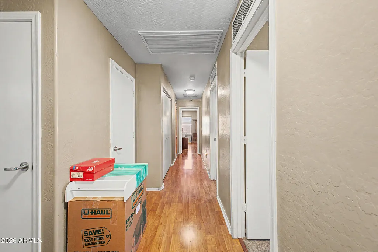
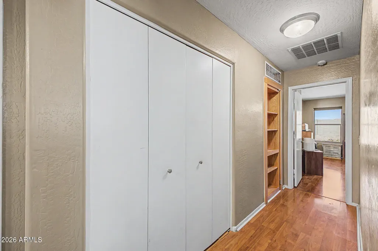
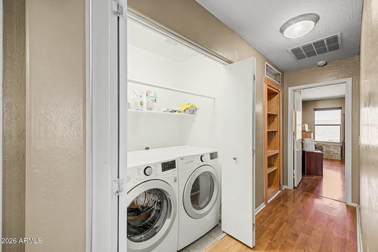
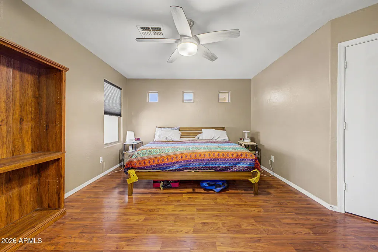
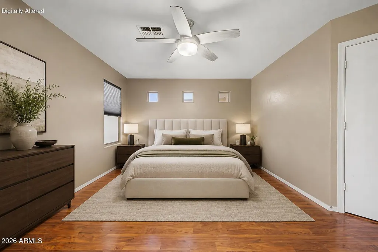
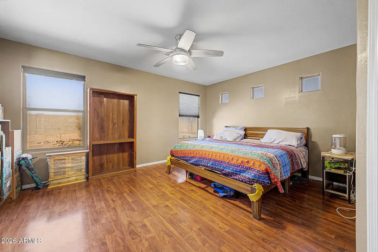
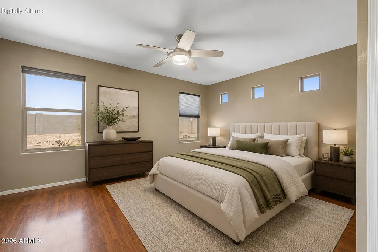
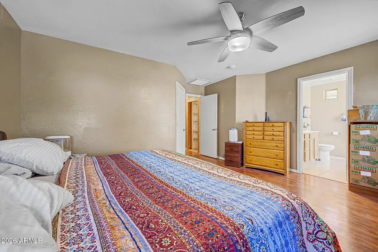
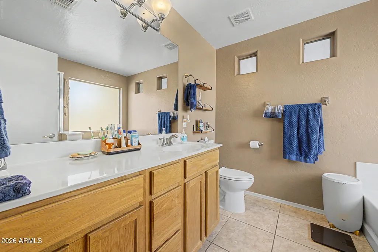
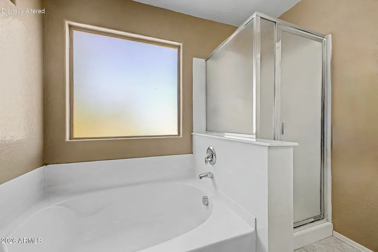
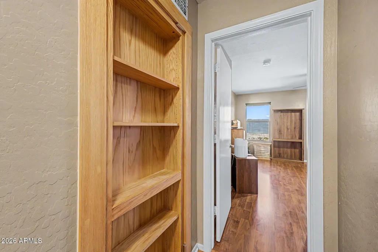
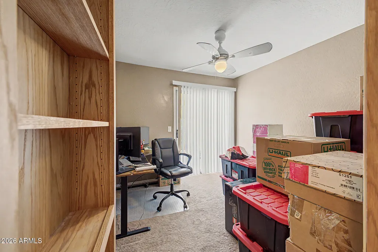
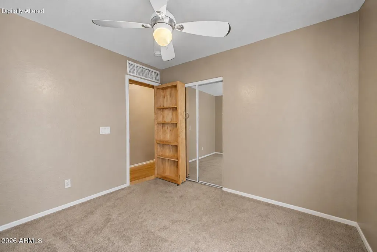
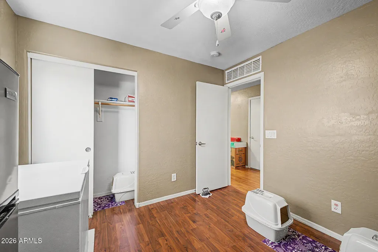
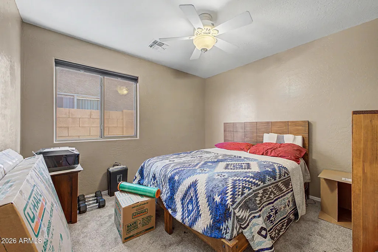
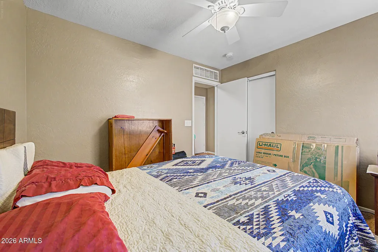
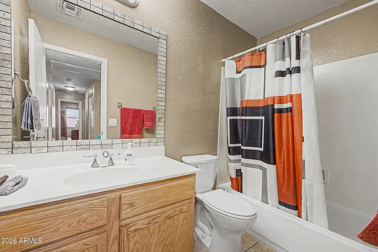
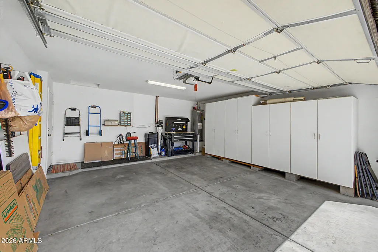
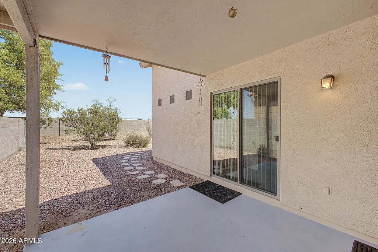
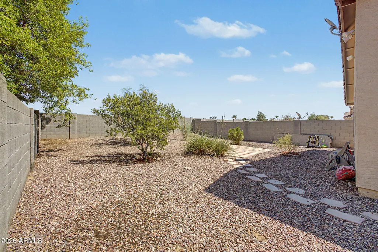
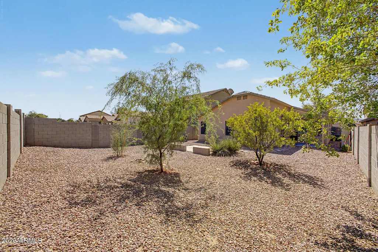
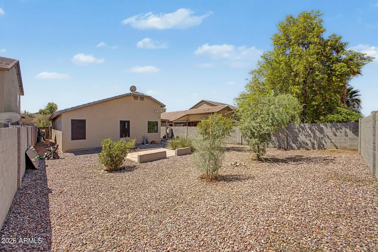
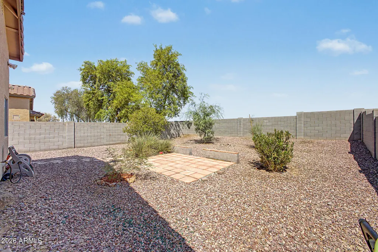
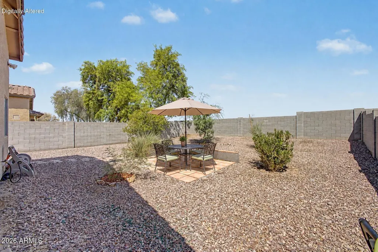
A Little Treasure You Won't Want to Miss! Homes in this well-maintained subdivision don't come to market often, and this beautifully cared-for 4-bedroom, 2-bath home is a special find! Situated on a spacious lot with no rear neighbors, it offers privacy, space, great curb appeal, and a low HOA. The inviting front elevation features attractive stone accents and newer exterior paint, creating a warm and welcoming first impression. Inside, the home offers a comfortable and functional floor plan with a spacious great room featuring a deep opening perfectly suited for an entertainment center. The kitchen offers slab granite countertops, an eat-in area, peninsula island, and cabinetry updated with convenient sliding drawers for added organization. Ceiling fans are featured throughout, . . . with laminate flooring in the main living areas and bedrooms 1 and 2, and carpet in the remaining bedrooms. Wood blinds add a classic finishing touch. The primary suite is spacious, featuring an ensuite bath with a separate shower and tub, plus a walk-in closet. Bedroom 4 is truly special and should not be overlooked! The original door has been replaced with a custom Murphy bookshelf door that opens into the bedroom. This unique space also features a closet and its own separate exit to the covered patio, making it ideal as a guest room, home office, hobby room, or private retreat. The home has been thoughtfully maintained and features numerous updates for comfort and efficiency, including a replaced Trane HVAC system with a newer Nest thermostat, newer washer and dryer, newer refrigerator, newer water heater with hot-water recirculation pump, professionally cleaned ductwork, added attic insulation, and an air purifier. A water softener was added in 2020, both toilets have been replaced, and the kitchen has been enhanced with sliding drawers. Newer exterior paint enhances the home's curb appeal. The interior is ready for its next owner to add their personal touch with some paint touch-ups. Otherwise, the home has been thoughtfully maintained and updated, making it a wonderful opportunity for buyers looking for a home they can move into and enjoy while adding their own cosmetic touches over time. Step outside and enjoy the generous backyard with no rear neighbors, offering privacy and plenty of room to enjoy the covered patio or create your own outdoor retreat. This is a home that has been lovingly maintained and thoughtfully improved over the years, with many of the big-ticket items already addressed. Homes like this rarely come available in this subdivision--don't miss this little treasure! Seller is in the process of packing and moving. Some photos have been digitally staged for reference purposes.
| Elementary School | Middle School | High School |
|---|---|---|
| Maurice C. Cash Elementary School | Maurice C. Cash Elementary School | Cesar Chavez High School |
| Price History | |
|---|---|
| 9/3/2026 | Listed $350,000 |
General Features
| Sewer | Sewer in & Cnctd,Public Sewer |
|---|---|
| Heating | Electric |
| Cooling | Central Air,Ceiling Fan(s),Programmable Thmstat |
| Utilities | SRP |
| Possession | By Agreement |
| Roof | Tile |
| HOA Fee | 255.0 |
| Garage Spaces | 2.0 |
| Association Fee Includes | Maintenance Grounds |
| Architectural Style | Ranch |
| Construction Materials | Stucco,Wood Frame,Painted,Stone |
| Year Built | 2005 |
| Township | 1N |
| Property Subtype | Single Family Residence |
| Tax Year | 2025 |
| Ownership | Fee Simple |
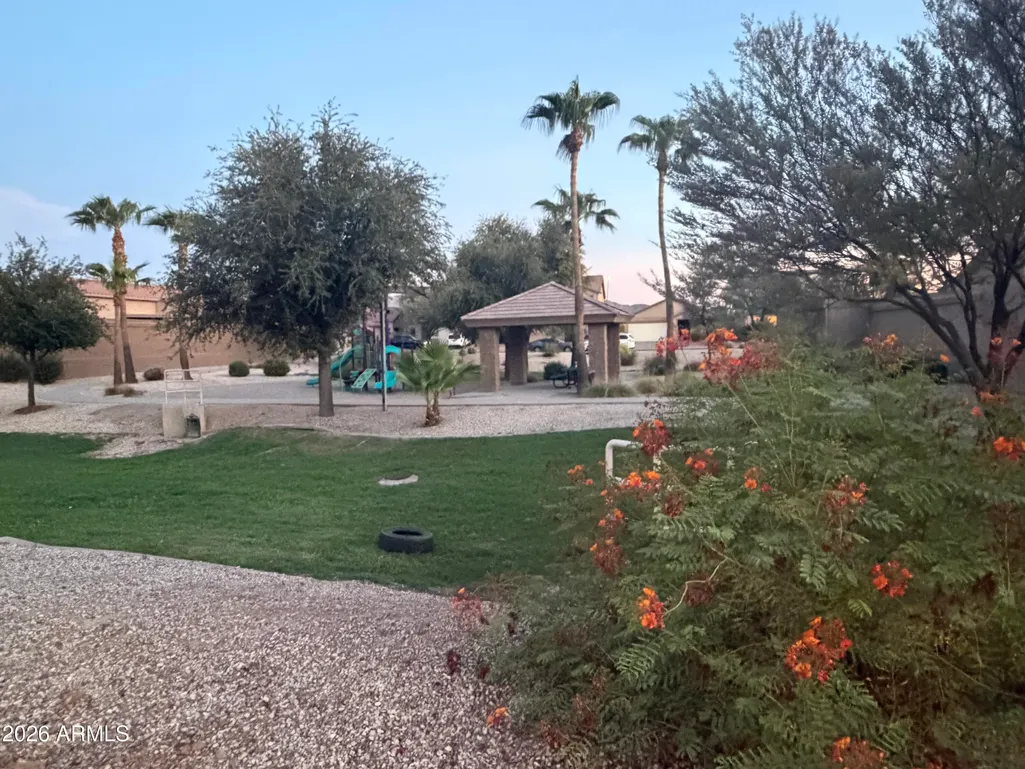
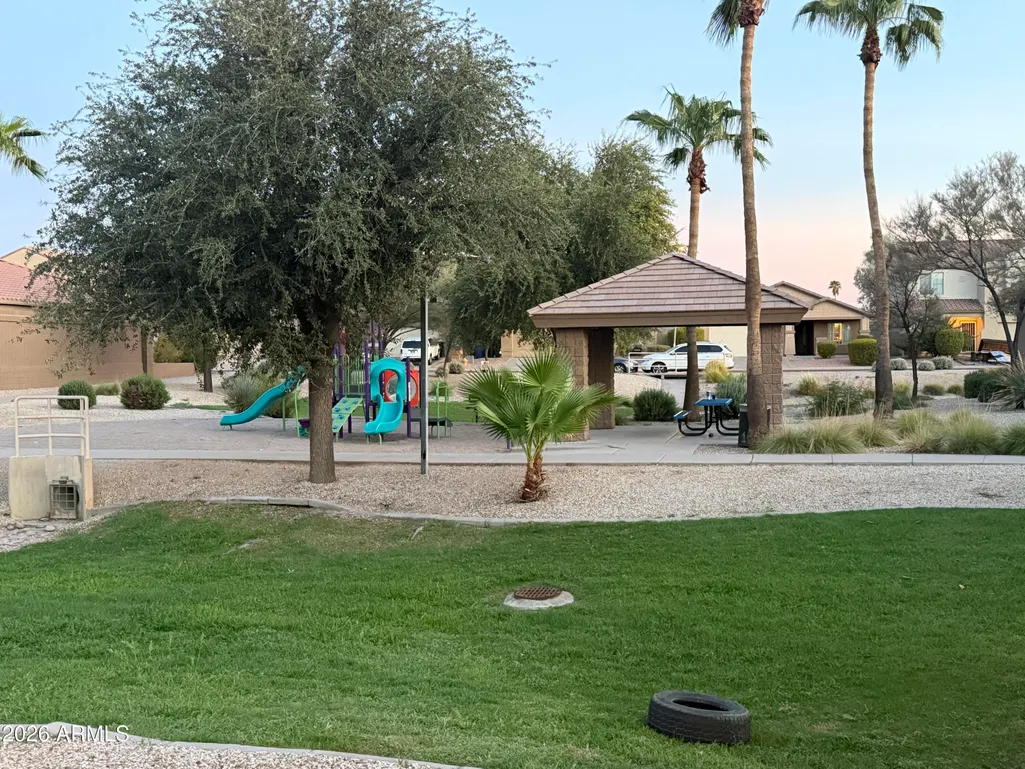
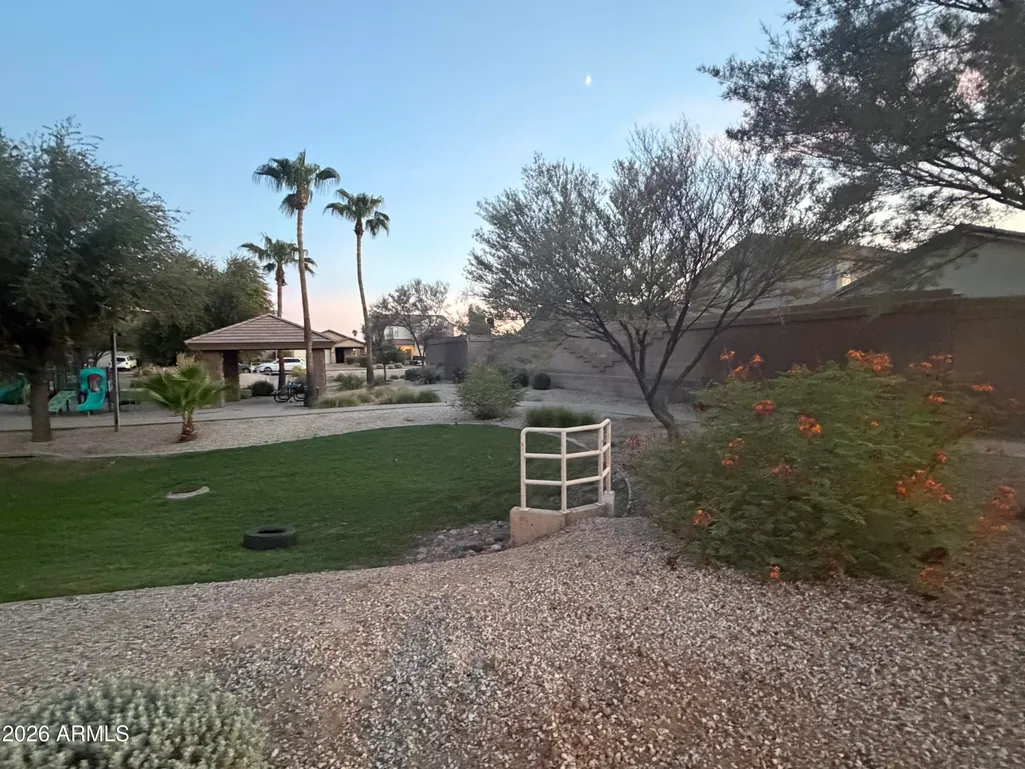
| Community Features | Near Bus Stop,Playground,Biking/Walking Path |
| Accessibility | Zero-Grade Entry,Bath Lever Faucets |
| Assoc Fee Paid Per | Quarterly |
| County | Maricopa |
| New Construction | No |
| Property Type | Residential |
| HOA | Yes |
| Attached Garage | No |
| Subdivision Name | CROSSINGS AT AMBER RIDGE |
| Total Rooms | 7 |
| Special Listing Conditions | N/A |
| Status | Active |
| Directions | NORTH TO VINEYARD * WEST TO 35TH DR * NORTH TO ST CHARLES * WEST TO HOME |
| High School | Cesar Chavez High School |
| City | Phoenix |
| Disclosures | Agency Discl Req |
| Association Name | CROSSINGS @ AMBER RI |
| High School District | Phoenix Union High School District |
| Open Parking Spaces | 0.0 |
| Lot Size Units | Square Feet |
| Lot Size Square Feet | 5530.0 |
| Carport Spaces | 0.0 |
| Carport Y/N | No |
| Spa Features | None |
| Elementary School | Maurice C. Cash Elementary School |
| Property Attached Y/N | No |
| Land Lease Y/N | No |
| Tax Annual Amount | 1670.0 |
| Home Warranty Y/N | Yes |
| Current Financing | Conventional |
| Middle/Junior High School | Maurice C. Cash Elementary School |
| Lease Renewal Y/N | No |
| Lease Considered Y/N | No |
| Rent Control Y/N | No |
| Virtual Tour | https://www.propertypanorama.com/instaview/armls/7075307 |
| Builder Name | RYLAND HOMES |
| Standard Status | Active |
| Occupancy Type | Owner |
| Elementary School District | Laveen Elementary District |
| Tax Lot | 15 |
| MobileHomeRemainsYN | No |
| New Financing: Conventional | True |
| Senior Community | No |
| New Financing: FHA | True |
| Ttl Monthly Fee Equiv | 85.0 |
| New Financing Cash | True |
| New Financing: VA | True |
Interior Features
| Interior Amenities | High Speed Internet,Granite Counters,Breakfast Bar,No Interior Steps,Kitchen Island,Pantry,Full Bth Master Bdrm,Separate Shwr & Tub |
|---|---|
| Flooring | Carpet,Laminate |
| Total Stories | 1 |
| Air Conditioning Y/N | Yes |
| Heating Y/N | Yes |
| Window Features | Screens,Dual Pane,Vinyl Frame |
| Fireplace Y/N | No |
| Laundry Features | Inside |
| Total Bedrooms | 4 |
| LivingAreaSource | Assessor |
| Total Baths | 2 |
| Bedrooms Possible | 4 |
| Other_sp_Rooms_co_Great_sp_Room | True |
| Built-in Microwave | True |
| Kitchen Island | True |
| Pantry | True |
Exterior Features
| Fencing | Back Yard,Block |
|---|---|
| Parking Features | Garage Door Opener,Attch'd Gar Cabinets |
| Lot Features | North/South Exposure,Gravel/Stone Front,Gravel/Stone Back |
| Water Source | Public |
| Lot Size Area | 5530.0 |
| Spa | No |
| Lot Size Acres | 0.13 |
| Road Surface Type | Asphalt |
| Lot Size Source | Assessor |
| Waterfront Y/N | No |
| Covered Spaces | 2.0 |
| Crops Included Y/N | No |
| Road Responsibility | City Maintained Road |
| Horse Y/N | No |
| Irrigation Water Rights Y/N | No |
Amenities
- Foreclosure
- Views
- Short Sale
- New Construction
- Adult 55+
- Lease To Own
- No HOA Fees
- Furnished
- Primary On Main
- Air Conditioning
- Seller Finance
- Green
- Fixer Upper
- Horse
- Golf
- Fireplace
- Deck
- Garage
- Basement
- Pool
Property vs Single Family Average in 85041
Price
Taxes
Year Built
Visits
 © 2026 Arizona Regional Multiple Listing Service, Inc. All rights reserved. All information should be verified by the recipient and none is guaranteed as accurate by ARMLS. Information deemed to be reliable but not guaranteed. Listing broker has attempted to offer accurate data, but buyers are advised to confirm all items. Only IDX residential listings are displayed on this site. The information being provided is for consumers' personal, non-commercial use and may not be used for any purpose
 All information deemed reliable, but not guaranteed.Listing data provided & copyrighted © by (PAAR) Prescott Area Association of REALTORS®

