
Primary on Main - Eco Friendly















Address
40128 N Hickok Trail, Phoenix, AZ
Price
$ 1,175,000
Property Attributes
- MLS#7078883
- TypeSingle Family
- Listing Status Active
- CountyMARICOPA
- CityPhoenix
- NeighborhoodANTHEM
- Zip85086
- StyleResidential
- Year Built2004
- Taxes$ 2024
- Price$ 1,175,000
- Bedrooms4
- Full Bathrooms3
- Half Bathrooms1
- Sqr Footage4400
- Lot Size0.28 Acres
Data Source:
Arizona Regional MLS (ARMLSN)
Property Description
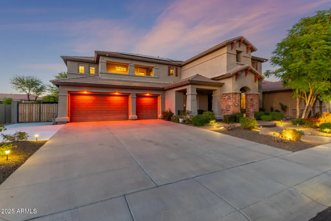
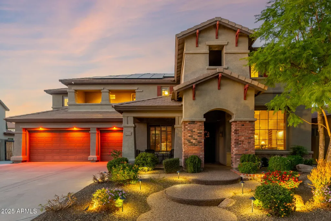
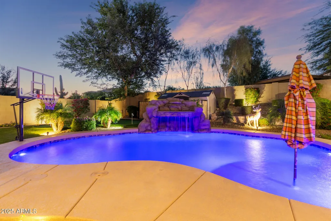
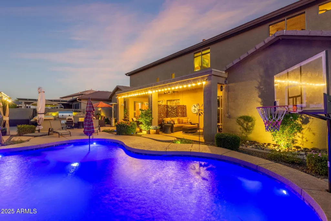
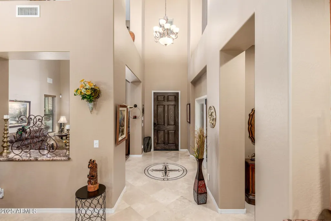
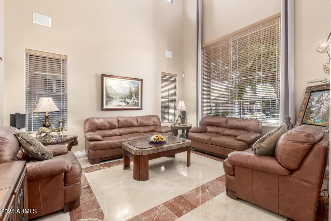
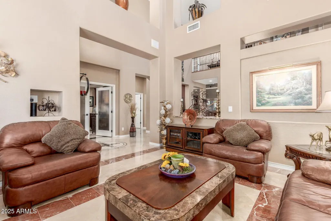
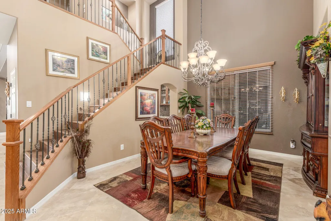
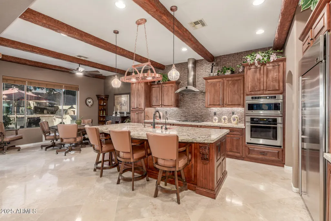
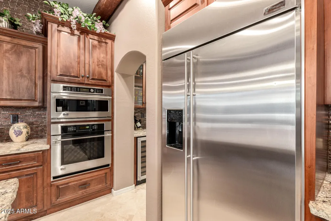
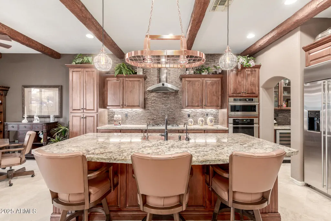
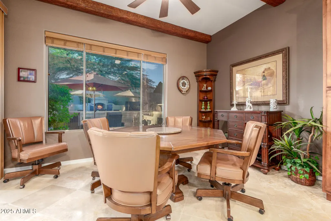
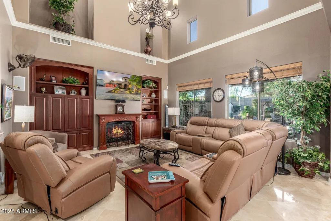
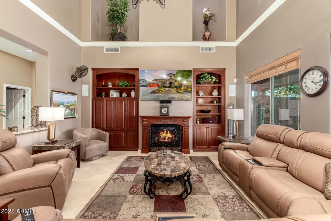
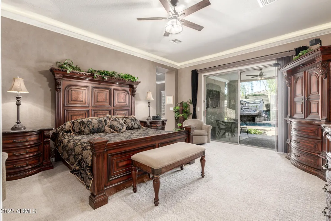
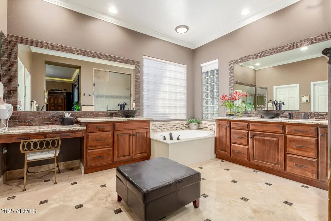
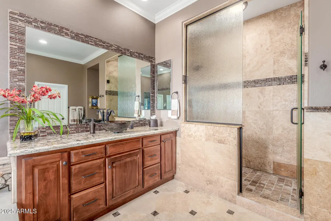
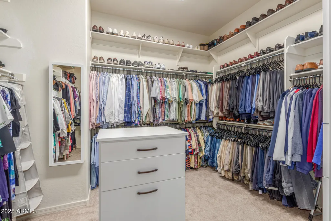
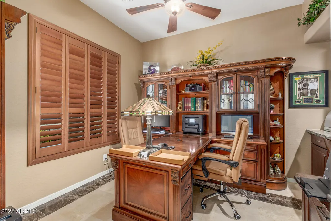
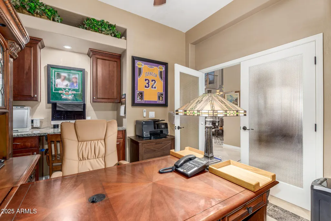
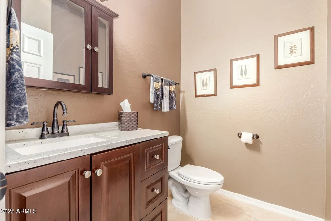
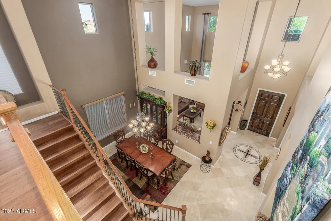
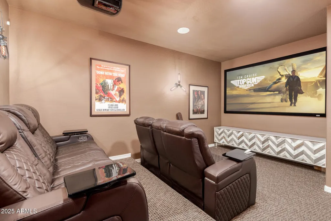
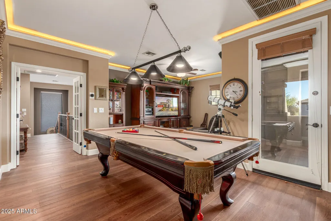
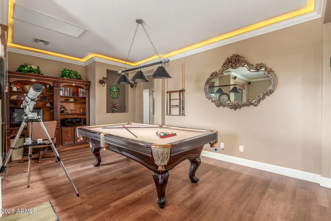
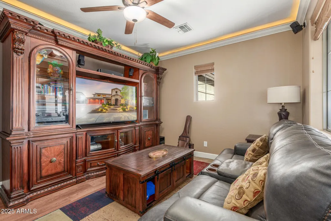
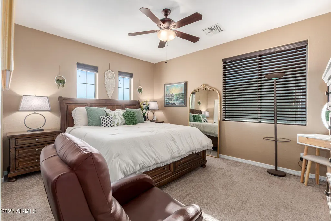
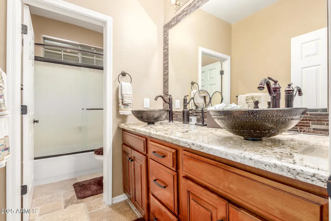
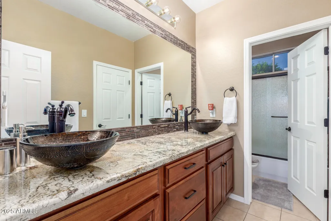
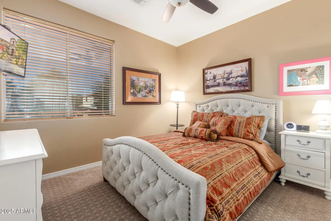
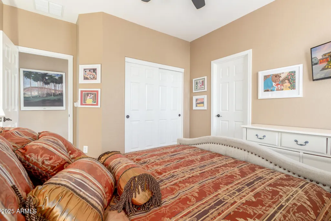
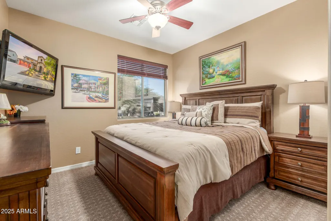
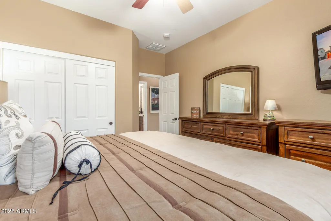
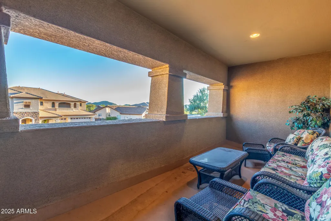
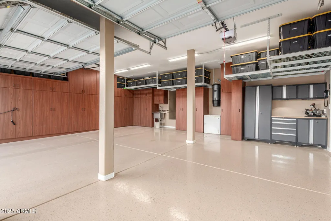
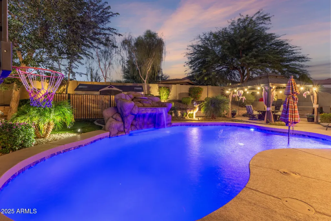
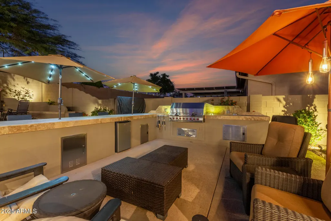
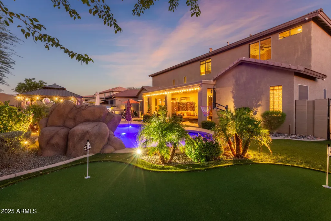
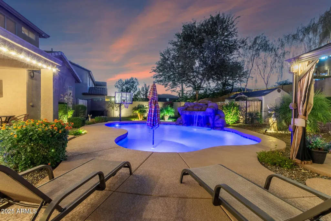
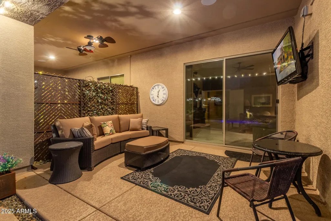
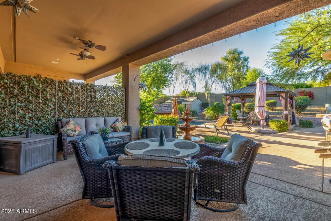
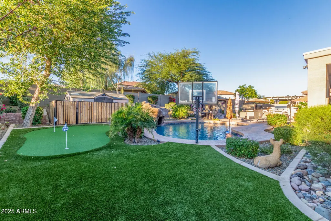
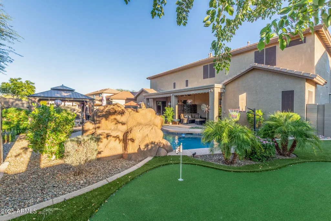
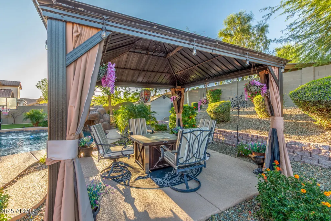
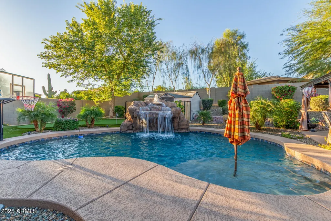
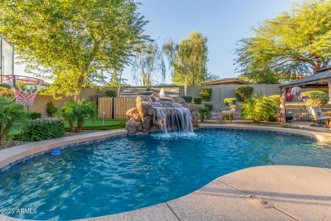
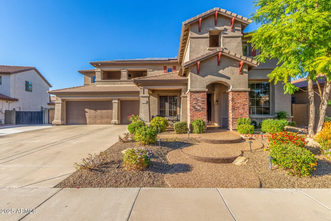
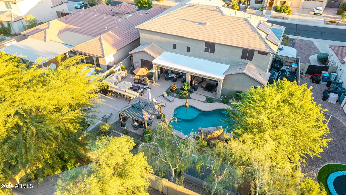
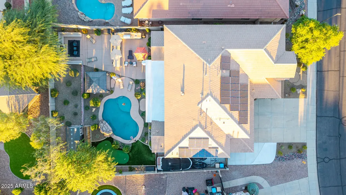
Stunning, extensively upgraded Wonder model on an oversized lot, offering the ultimate in luxury indoor/outdoor living, smart-home automation, and resort-style amenities. This property represents an unparalleled luxury value in the heart of Anthem, greeting you upon entry with soaring ceilings that flood the main living areas with natural light. Upgrades flow throughout this light-filled layout, including new wood flooring, new carpet, refinished travertine, and custom blinds. The beautifully updated chef's kitchen features custom wood ceiling beams, upgraded cabinetry with pull-outs, granite countertops, premium GE Monogram appliances with a gas cooktop, a wine refrigerator, and a large center island. The kitchen opens seamlessly to the family room, showcasing its magnificent ceilings, custom built-ins, crown molding, a cozy gas fireplace, and integrated surround sound. Experience cutting-edge convenience with a fully integrated Control4 automation system, whole-home internet, full surveillance security, keyless entry, Nest thermostats, a whole-home water softener, and a reverse osmosis system. A newly upgraded, dedicated home theater room serves as the perfect escape for family movie nights. The primary suite and a separate executive office with custom built-ins are both conveniently located downstairs, offering a peaceful, isolated retreat from the upstairs secondary bedrooms. Step outside into a private desert oasis built for effortless entertaining. The oversized lot plays host to a newer pool complete with custom water and lighting features, a premium built-in BBQ, and a fully equipped outdoor kitchen. Cozy up by the outdoor fireplace under the custom gazebo, practice your short game on your private putting green, or utilize the extensive lounging and dining areas. The exceptional lot footprint also boasts a massive side yard with an RV gate, extended concrete pad, pristine updated landscaping, and a wrought-iron privacy enclosure. This home delivers absolute peace of mind with OWNED solar, three newer Trane A/C units, a tankless water heater with instant hot water, and a central vacuum system. The pristine garage is fully loaded with epoxy flooring, custom storage cabinetry, overhead racks, a utility sink, and a Tesla 220V charging station. Truly a turnkey luxury masterpiece nestled in Anthem, blocks from award-winning parks, premier shopping, local dining, and quick I-17 access.
| Elementary School | Middle School | High School |
|---|---|---|
| Diamond Canyon School Elementary School | Diamond Canyon School Middle School | Boulder Creek High School |
| Price History | |
|---|---|
| 9/17/2026 | Listed $1,175,000 |
General Features
| Sewer | Public Sewer |
|---|---|
| Heating | Natural Gas |
| Cooling | Central Air |
| Possession | Close Of Escrow |
| Roof | Tile |
| HOA Fee | 300.69 |
| Garage Spaces | 3.0 |
| Association Fee Includes | Maintenance Grounds |
| Pool Features | Outdoor,Play Pool |
| Security Features | Security System Owned |
| Construction Materials | Stucco,Wood Frame,Painted |
| Year Built | 2004 |
| Township | 6N |
| Property Subtype | Single Family Residence |
| Tax Year | 3632 |
| Ownership | Fee Simple |
| Community Features | Pool,Tennis Court(s),Playground,Biking/Walking Path,Fitness Center |
| Assoc Fee Paid Per | Quarterly |
| County | Maricopa |
| New Construction | No |
| Property Type | Residential |
| HOA | Yes |
| Attached Garage | No |
| Energy Efficient | Solar Panels |
| Subdivision Name | ANTHEM |
| Other Structures | Gazebo |
| Special Listing Conditions | N/A |
| Status | Active |
| Directions | Go East on Hastings Way to Hidden Treasure Way,Go North to Hickok Trail,House on left side of street |
| High School | Boulder Creek High School |
| City | Phoenix |
| Disclosures | Seller Discl Avail |
| Association Name | Anthem Comm. Council |
| High School District | Deer Valley Unified District |
| Open Parking Spaces | 6.0 |
| Lot Size Units | Square Feet |
| Lot Size Square Feet | 12011.0 |
| Carport Spaces | 0.0 |
| Carport Y/N | No |
| Spa Features | None |
| Elementary School | Diamond Canyon School |
| Property Attached Y/N | No |
| Land Lease Y/N | No |
| Tax Annual Amount | 2024.0 |
| Home Warranty Y/N | No |
| Current Financing | Other |
| Middle/Junior High School | Diamond Canyon School |
| Lease Renewal Y/N | No |
| Lease Considered Y/N | No |
| Rent Control Y/N | No |
| Builder Name | Del Webb |
| Standard Status | Active |
| Occupancy Type | Owner |
| Elementary School District | Deer Valley Unified District |
| Tax Lot | 45 |
| MobileHomeRemainsYN | No |
| New Financing: Conventional | True |
| Senior Community | No |
| Ttl Monthly Fee Equiv | 100.23 |
| New Financing Cash | True |
| New Financing: VA | True |
Interior Features
| Interior Amenities | Walk-in Pantry,High Speed Internet,Smart Home,Granite Counters,Double Vanity,Master Downstairs,Eat-in Kitchen,Breakfast Bar,Vaulted Ceiling(s),Kitchen Island,Pantry,Full Bth Master Bdrm,Separate Shwr |
|---|---|
| Flooring | Carpet,Vinyl,Tile |
| Fireplace Features | Exterior Fireplace,Family Room |
| Total Stories | 2 |
| Air Conditioning Y/N | Yes |
| Heating Y/N | Yes |
| Window Features | Screens,Dual Pane |
| Fireplace Y/N | Yes |
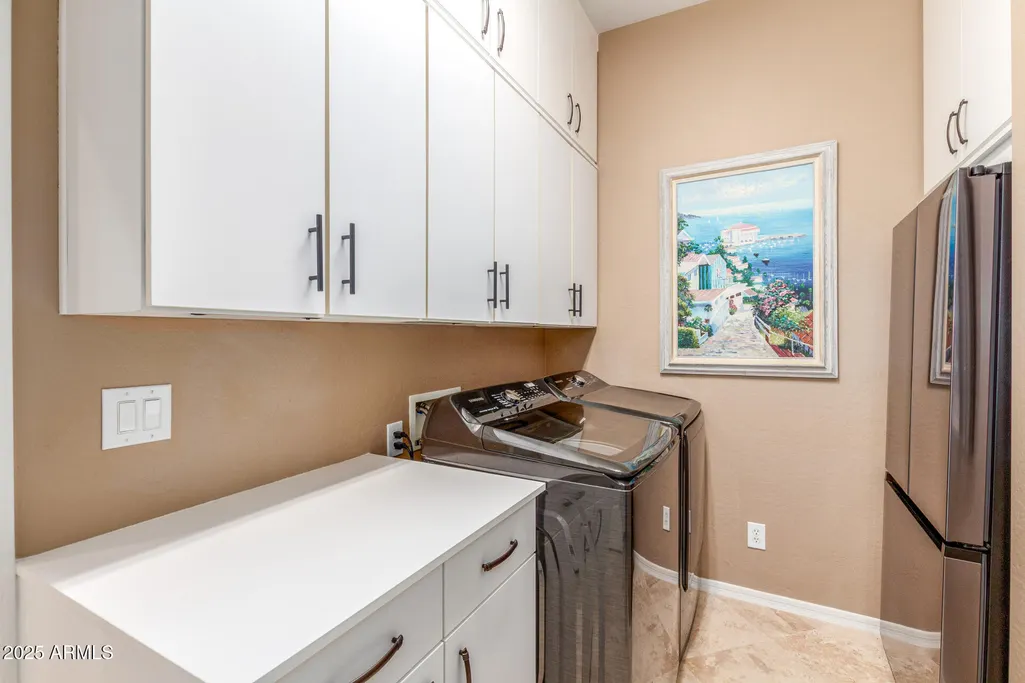
| Laundry Features | Inside,Wshr/Dry HookUp Only |
| Total Bedrooms | 4 |
| LivingAreaSource | Appraiser |
| Total Baths | 4 |
| Bedrooms Possible | 7 |
| Other_sp_Rooms_co_Family_sp_Room | True |
| Other_sp_Rooms_co_BonusGame_sp_Room | True |
| Other_sp_Rooms_co_Loft | True |
| Other_sp_Rooms_co_Media_sp_Room | True |
| Built-in Microwave | True |
| Kitchen Island | True |
| Multiple Ovens | True |
| Pantry | True |
| Reverse Osmosis | True |
| Walk-in Pantry | True |
Exterior Features
| Exterior Amenities | Balcony,Storage,Built-in Barbecue |
|---|---|
| Fencing | Block |
| Parking Features | RV Access/Parking,RV Gated,Garage Door Opener,Attch'd Gar Cabinets |
| Lot Features | Sprinklers In Rear,Sprinklers In Front,Desert Back,Desert Front,Synthetic Grass Back,Auto Timer H2O Front,Auto Timer H2O Back |
| Water Source | Pvt Water Company |
| Lot Size Area | 12011.0 |
| Spa | No |
| Lot Size Acres | 0.28 |
| Lot Size Source | Assessor |
| Waterfront Y/N | No |
| Covered Spaces | 3.0 |
| Crops Included Y/N | No |
| Road Responsibility | City Maintained Road |
| Horse Y/N | No |
| Irrigation Water Rights Y/N | No |
Amenities
- Foreclosure
- Views
- Short Sale
- New Construction
- Adult 55+
- Lease To Own
- No HOA Fees
- Furnished
- Primary On Main
- Air Conditioning
- Seller Finance
- Green
- Fixer Upper
- Horse
- Golf
- Fireplace
- Deck
- Garage
- Basement
- Pool
Property vs Single Family Average in 85086
Price
Taxes
Year Built
Visits
 © 2026 Arizona Regional Multiple Listing Service, Inc. All rights reserved. All information should be verified by the recipient and none is guaranteed as accurate by ARMLS. Information deemed to be reliable but not guaranteed. Listing broker has attempted to offer accurate data, but buyers are advised to confirm all items. Only IDX residential listings are displayed on this site. The information being provided is for consumers' personal, non-commercial use and may not be used for any purpose
 All information deemed reliable, but not guaranteed.Listing data provided & copyrighted © by (PAAR) Prescott Area Association of REALTORS®

