

Address
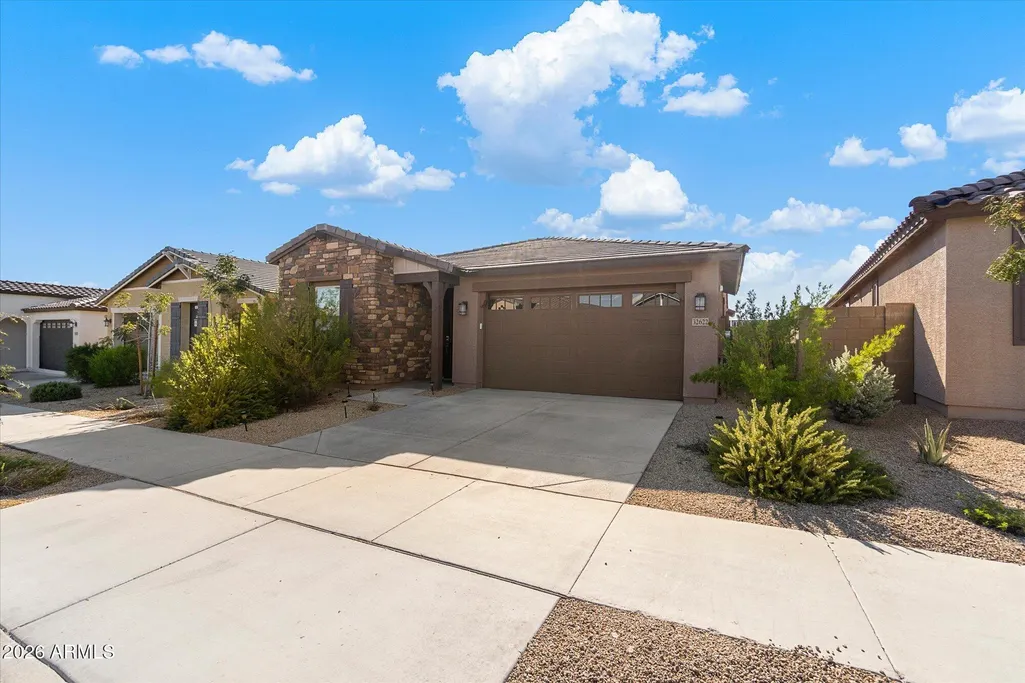
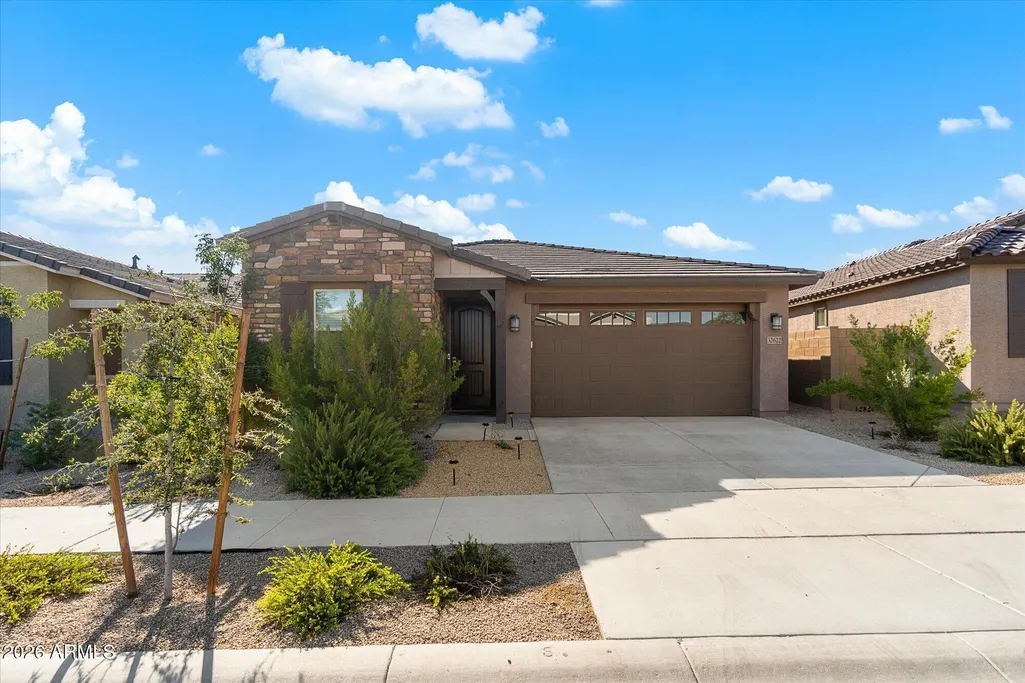
32622 N 21st Avenue, Phoenix, AZ
Price
$ 649,995
Property Attributes
- MLS#7082577
- TypeSingle Family
- Listing Status Active
- CountyMARICOPA
- CityPhoenix
- NeighborhoodCOPPERLEAF PARCEL 2
- Zip85085
- StyleResidential
- Year Built2024
- Taxes$ 2370
- Price$ 649,995
- Bedrooms4
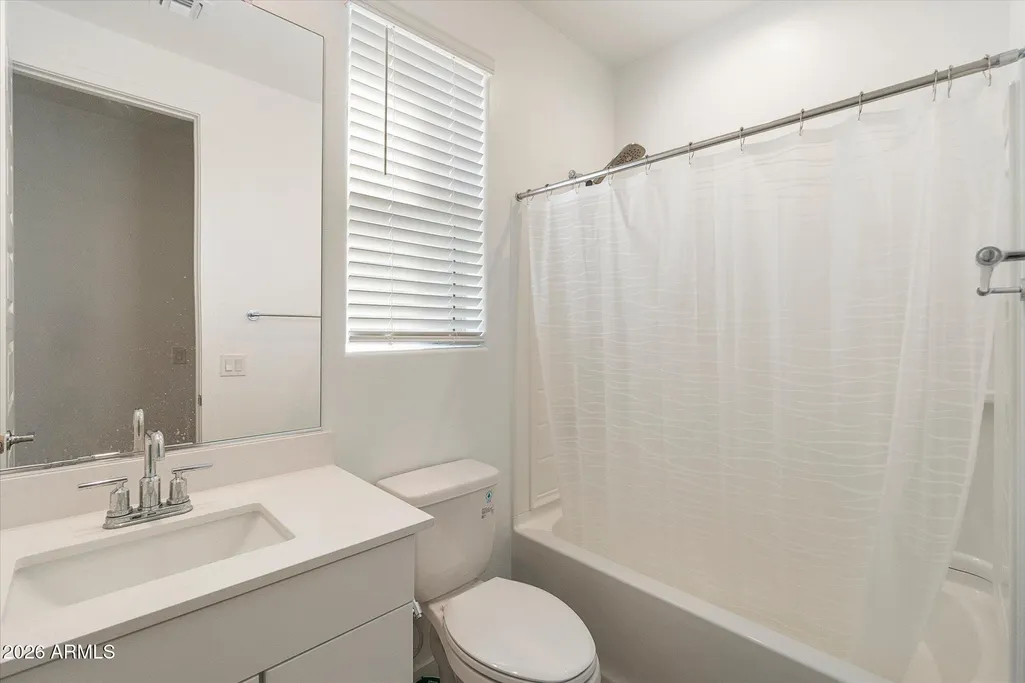
- Full Bathrooms3
- Half Bathrooms0
- Sqr Footage1923
- Lot Size0.13 Acres
Data Source:
Arizona Regional MLS (ARMLSN)
Property Description
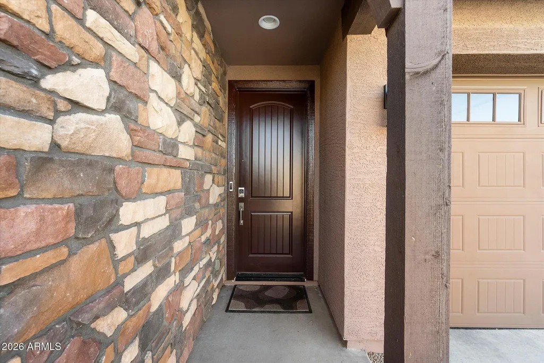
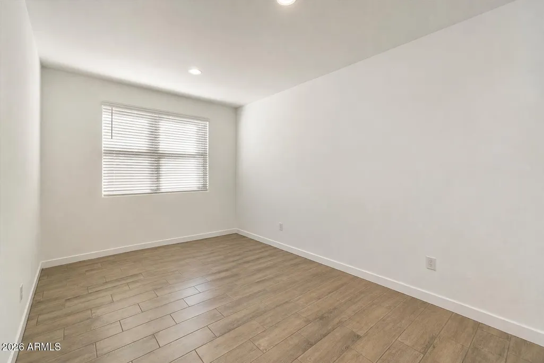
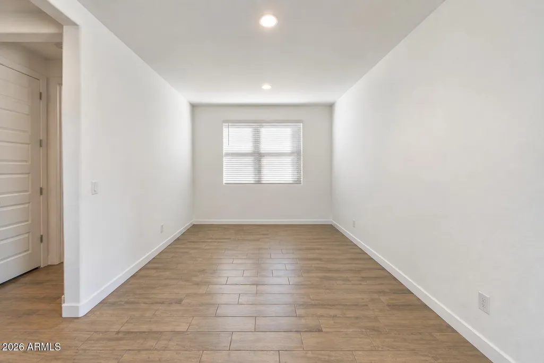
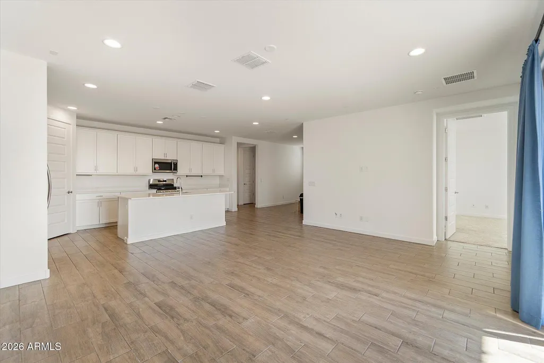
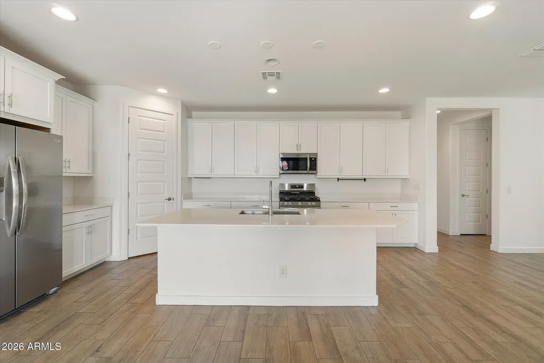
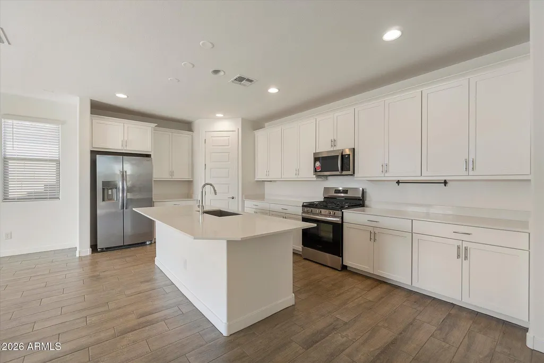
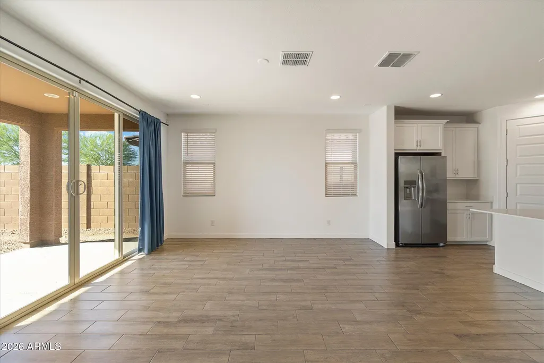
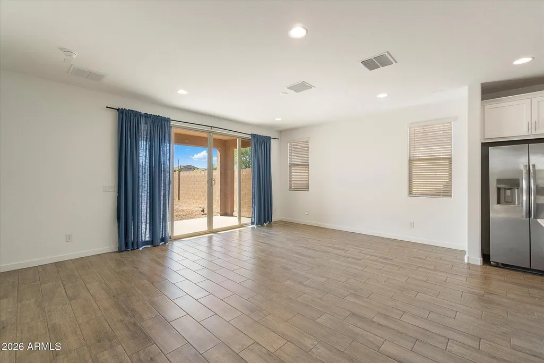
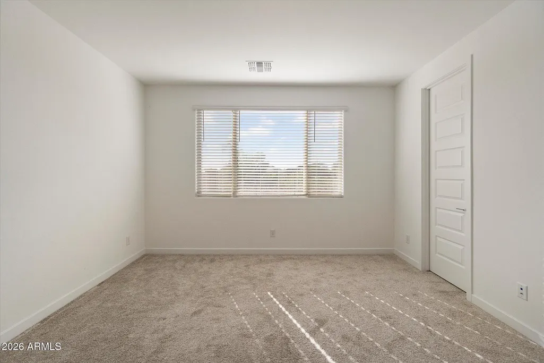
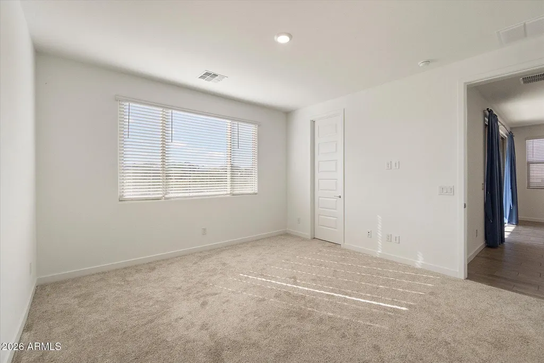
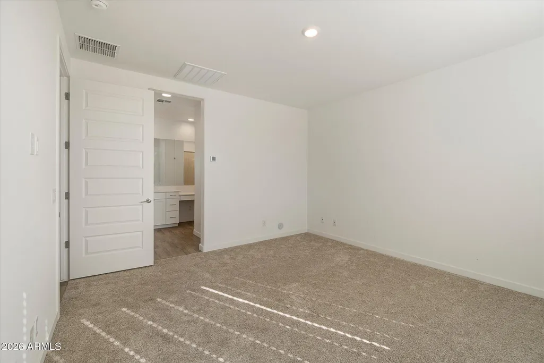
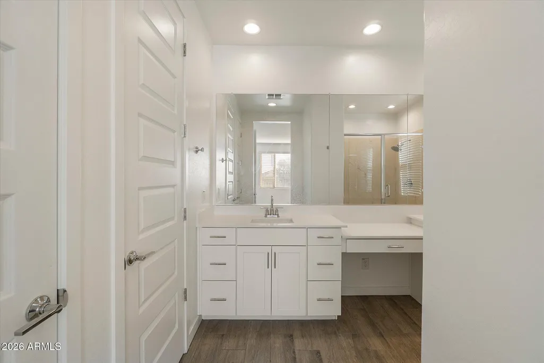
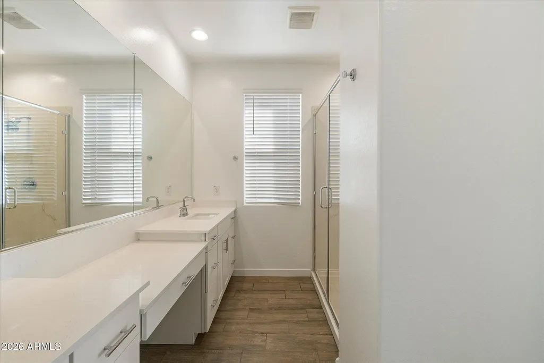
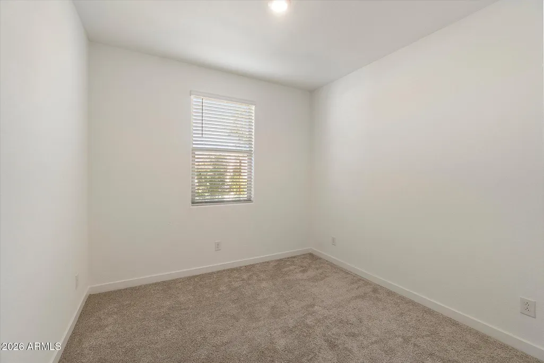
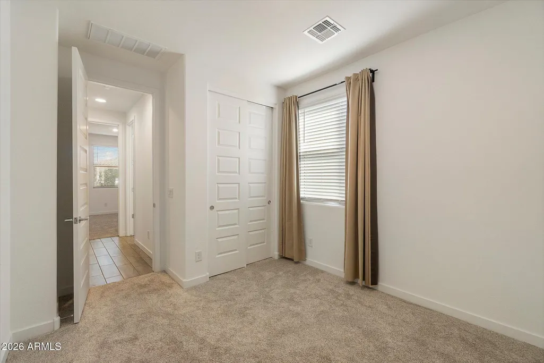
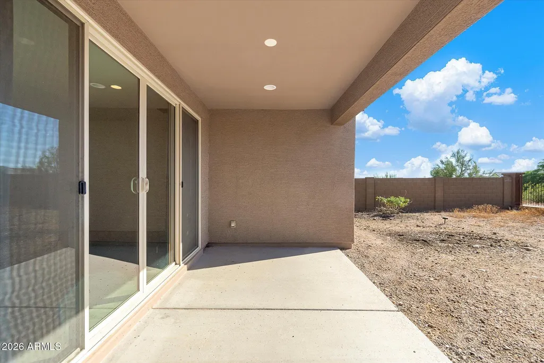
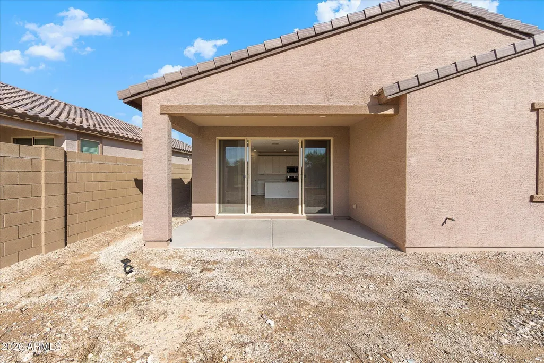
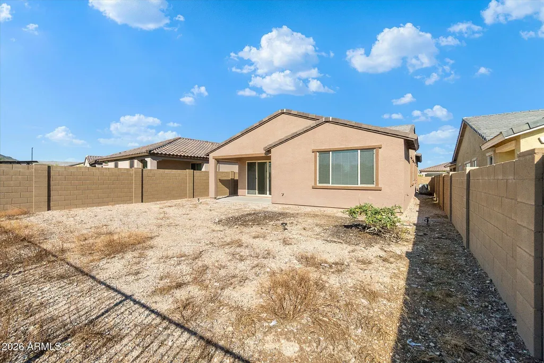
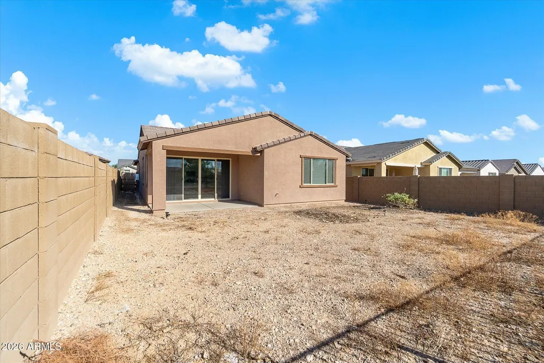
Why pay for someone else's taste when you can start with a blank canvas? Welcome to 32622 N 21st Ave a 2023 Lennar home that delivers the best part of newer construction without the wait. With just one owner and no major changes since it was built, this 4-bedroom, 3-bath home is a true blank slate, ready for its next owner to make it completely their own. Inside, nearly 2,000 square feet of thoughtfully designed single-level living gives you the space where it matters. The open-concept kitchen, dining and great room create an easy everyday flow, while the split-bedroom layout offers flexibility for guests, a home office, growing households or that room you swear will stay clean. The kitchen anchors the heart of the home with a large island, plenty of cabinetry and an open connection to the main living space because nobody buys an open floor plan to be left out of the conversation. Out back? Consider it your clean canvas. Pool? Outdoor kitchen? Fire pit? Putting green? A ridiculously comfortable lounge setup? You're not inheriting someone else's backyard decisions you get to create the one that fits you. Set within the gated Copperleaf community with access to a community pool, spa, clubhouse, playground and walking paths, this home pairs newer construction with an established neighborhood experience. One owner. Built in 2023. No renovation story to undo. No waiting on a builder. Just a newer Lennar home ready for its next chapter and your vision.
| Elementary School | Middle School | High School |
|---|---|---|
| Sonoran Foothills School Elementary School | Sonoran Foothills School Middle School | Barry Goldwater High School |
| Price History | |
|---|---|
| 9/19/2026 | Listed $649,995 |
General Features
| Sewer | Public Sewer |
|---|---|
| Heating | Electric |
| Cooling | Central Air,Ceiling Fan(s),Programmable Thmstat |
| Possession | Close Of Escrow |
| Roof | Tile |
| HOA Fee | 285.0 |
| Garage Spaces | 2.0 |
| Association Fee Includes | Maintenance Grounds |
| Security Features | Security System Owned |
| Construction Materials | Stucco,Wood Frame,Painted |
| Year Built | 2024 |
| Township | 5N |
| Property Subtype | Single Family Residence |
| Tax Year | 2025 |
| Ownership | Fee Simple |
| Community Features | Pool,Gated,Community Spa,Playground,Biking/Walking Path |
| Assoc Fee Paid Per | Quarterly |
| County | Maricopa |
| New Construction | No |
| Property Type | Residential |
| HOA | Yes |
| Subdivision Name | COPPERLEAF PARCEL 2 |
| Green Water Conservation | Tankless Ht Wtr Heat |
| Special Listing Conditions | N/A |
| Status | Active |
| Directions | From the I-17 heading North,exit at Dove Valley Road and turn right (East). Copperleaf will be on the South side of Dove Valley Road. Turn right (South) at 20th Lane. |
| High School | Barry Goldwater High School |
| City | Phoenix |
| Disclosures | Seller Discl Avail |
| Association Name | Copperleaf |
| High School District | Deer Valley Unified District |
| Open Parking Spaces | 0.0 |
| Lot Size Units | Square Feet |
| Lot Size Square Feet | 5625.0 |
| Carport Spaces | 0.0 |
| Carport Y/N | No |
| Spa Features | Heated |
| Elementary School | Sonoran Foothills School |
| Property Attached Y/N | No |
| Land Lease Y/N | No |
| Tax Annual Amount | 2370.0 |
| Home Warranty Y/N | No |
| Current Financing | Conventional |
| Middle/Junior High School | Sonoran Foothills School |
| Lease Renewal Y/N | No |
| Lease Considered Y/N | No |
| Rent Control Y/N | No |
| AssociationName2 | Sonoran Foothills |
| Builder Name | Lennar |
| Standard Status | Active |
| Occupancy Type | Vacant |
| Elementary School District | Deer Valley Unified District |
| Tax Lot | 194 |
| MobileHomeRemainsYN | No |
| New Financing: Conventional | True |
| Senior Community | No |
| Ttl Monthly Fee Equiv | 203.0 |
| New Financing Cash | True |
| New Financing: VA | True |
Interior Features
| Interior Amenities | Non-laminate Counter,High Speed Internet,Double Vanity,Breakfast Bar,9+ Flat Ceilings,No Interior Steps,Pantry |
|---|---|
| Flooring | Carpet,Tile |
| Total Stories | 1 |
| Air Conditioning Y/N | Yes |
| Heating Y/N | Yes |
| Window Features | Low-Emissivity Windows,Dual Pane,Vinyl Frame |
| Fireplace Y/N | No |
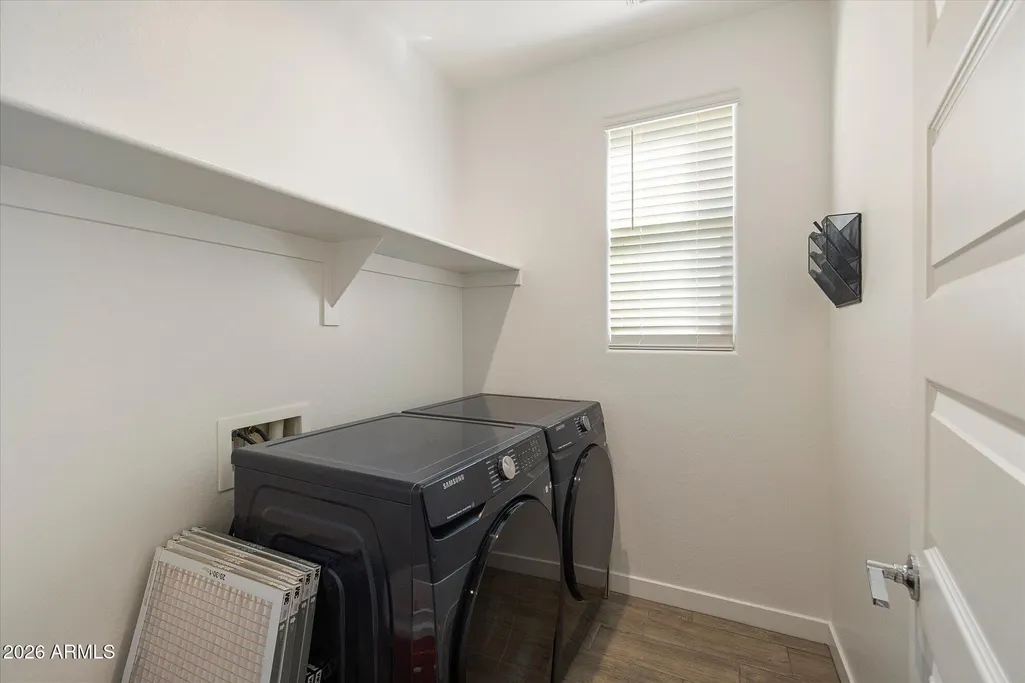
| Laundry Features | Inside |
| Total Bedrooms | 4 |
| LivingAreaSource | Assessor |
| Total Baths | 3 |
| Bedrooms Possible | 4 |
| Built-in Microwave | True |
| Non-laminate Counter | True |
| Pantry | True |
Exterior Features
| Model | Ironwood Plan 3518 |
|---|---|
| Fencing | Block |
| Lot Features | Desert Front |
| Water Source | Public |
| Lot Size Area | 5625.0 |
| Spa | Yes |
| Lot Size Acres | 0.13 |
| Lot Size Source | Assessor |
| Waterfront Y/N | No |
| Covered Spaces | 2.0 |
| Crops Included Y/N | No |
| Horse Y/N | No |
| Irrigation Water Rights Y/N | No |
Amenities
- Foreclosure
- Views
- Short Sale
- New Construction
- Adult 55+
- Lease To Own
- No HOA Fees
- Furnished
- Primary On Main
- Air Conditioning
- Seller Finance
- Green
- Fixer Upper
- Horse
- Golf
- Fireplace
- Deck
- Garage
- Basement
- Pool
Property vs Single Family Average in 85085
Price
Taxes
Year Built
 © 2026 Arizona Regional Multiple Listing Service, Inc. All rights reserved. All information should be verified by the recipient and none is guaranteed as accurate by ARMLS. Information deemed to be reliable but not guaranteed. Listing broker has attempted to offer accurate data, but buyers are advised to confirm all items. Only IDX residential listings are displayed on this site. The information being provided is for consumers' personal, non-commercial use and may not be used for any purpose
 All information deemed reliable, but not guaranteed.Listing data provided & copyrighted © by (PAAR) Prescott Area Association of REALTORS®

