
Price Reduction - Eco Friendly
Address
2340 E Wayland Drive, Phoenix, AZ
Price
$ 419,900
Property Attributes
- MLS#7090085
- TypeSingle Family
- Listing Status Active
- CountyMARICOPA
- CityPhoenix
- AreaCopper Leaf
- NeighborhoodCOPPER LEAF DEVELOPMENT UNIT 2
- Zip85040
- StyleRanch
- Year Built2007
- Taxes$ 2287
- Price$ 419,900
- Bedrooms3
- Full Bathrooms2
- Half Bathrooms1
- Sqr Footage1941
- Lot Size0.09 Acres
Data Source:
Arizona Regional MLS (ARMLSN)
Property Description
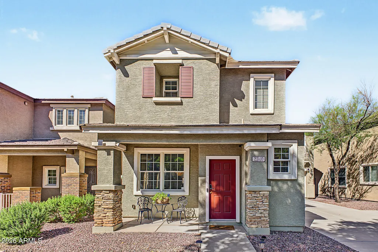
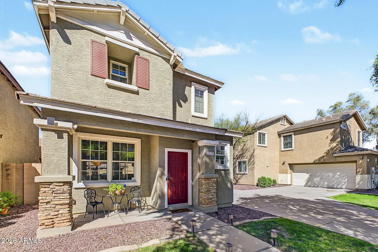
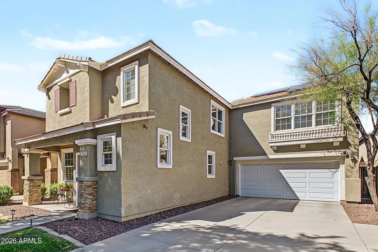
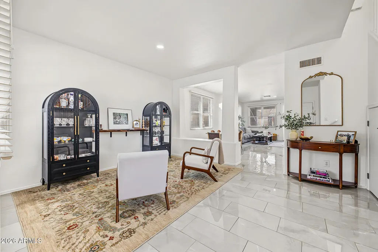
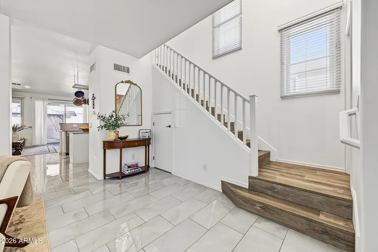
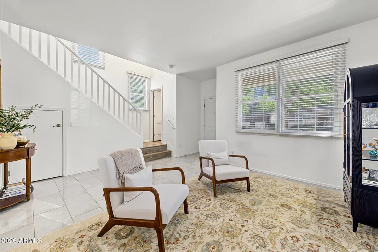
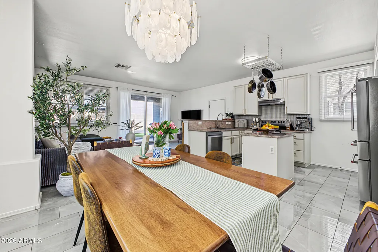
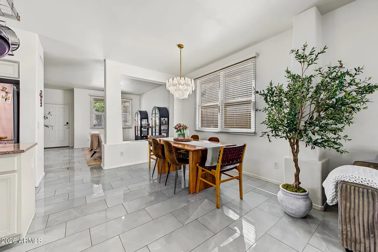
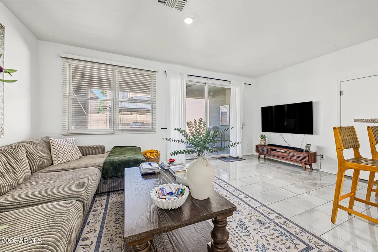
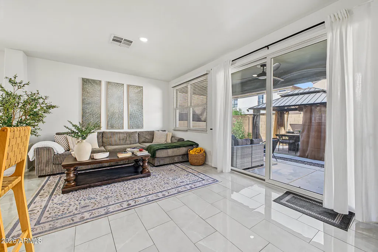
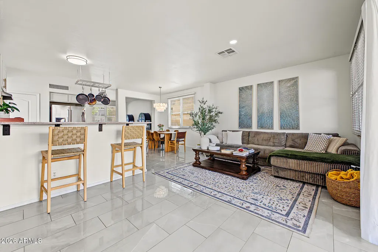
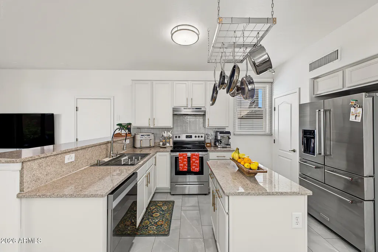
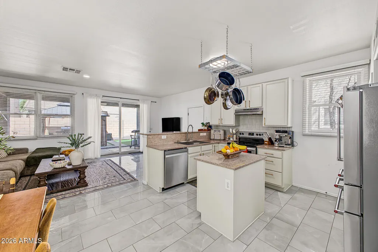
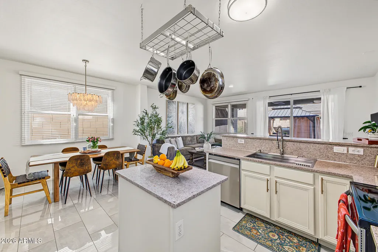
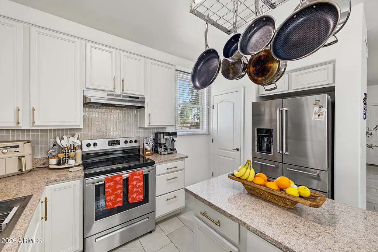
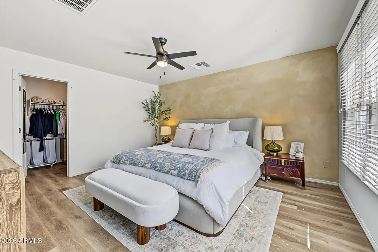
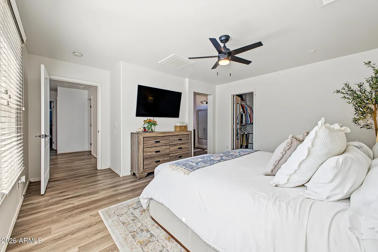
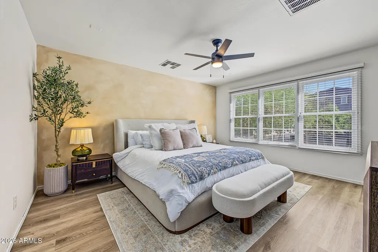
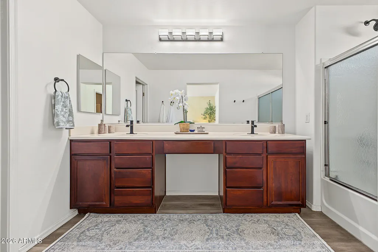
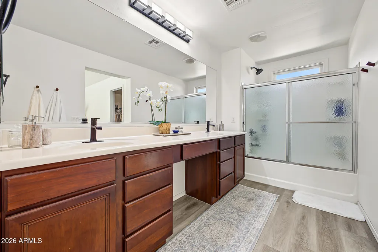
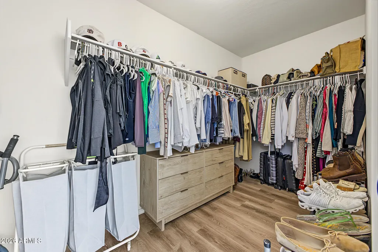
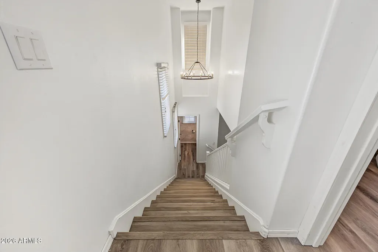
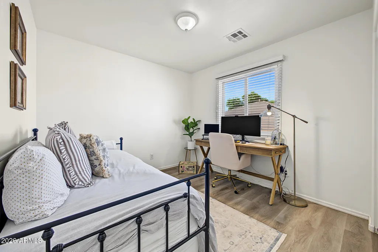
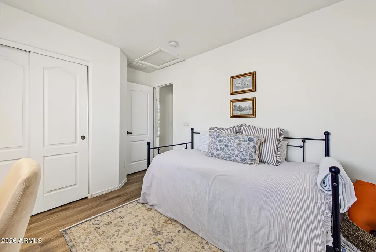
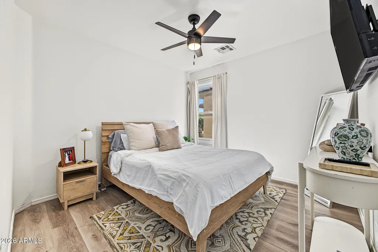
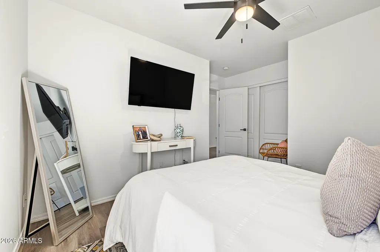
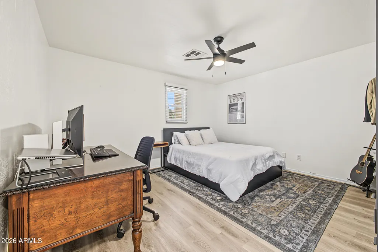
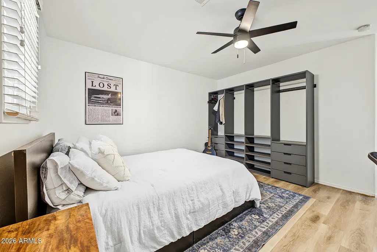
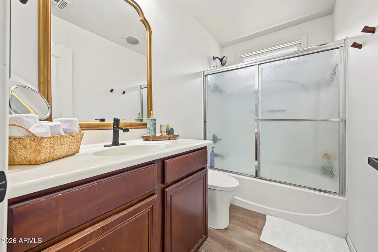
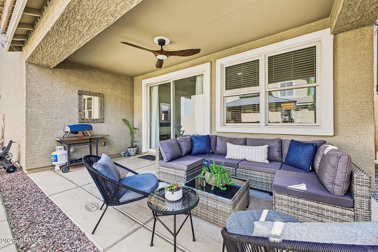
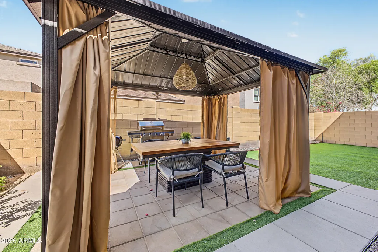
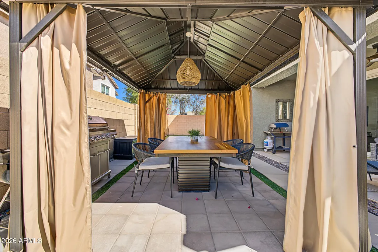
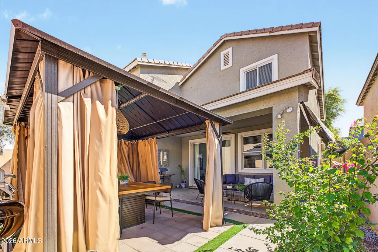
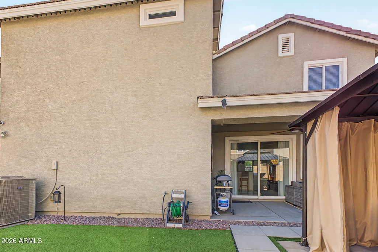
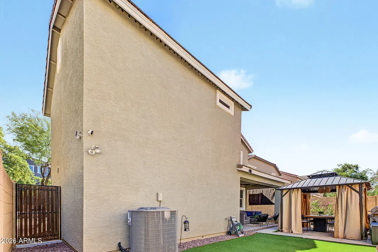
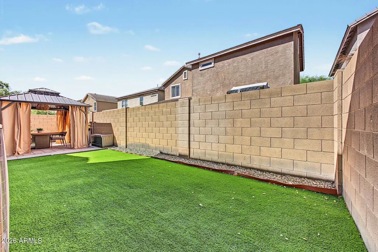
Charming and beautifully updated two story home in Copper Leaf, offering a warm and inviting atmosphere with thoughtful improvements throughout. Step inside to pristine tile flooring, abundant natural light, and a neutral palette that creates a fresh, modern feel. The kitchen is bright and welcoming, featuring crisp white cabinetry, tiled backsplash, granite countertops, stainless steel appliances, and a center island. A NEW A/C UNIT and solar panels were both installed in 2025, and the solar is fully paid off, offering the potential for energy savings without a solar loan. The primary bedroom features a full bathroom with dual sinks and a practical walk-in closet. The loft has been thoughtfully converted into a fourth bedroom for added convenience and features a spacious closet system. Outside, enjoy great curb appeal, manicured landscaping, a two-car garage, and a backyard designed for easy enjoyment with a covered patio, artificial grass, and a gazebo perfect for gatherings and entertaining. With its beautiful updates, comfortable layout, and valuable improvements already in place, this inviting home is ready to welcome its next owner. Assumable loan available to a qualified buyer, subjet to lender approval and terms. Listing agent is related to the seller. Ring camaras and other security camaras do not convey with the property.
| Elementary School | Middle School | High School |
|---|---|---|
| T G Barr School Elementary School | T G Barr School Middle School | South Mountain High School |
| Price History | |
|---|---|
| 10/6/2026 | Listed $429,900 |
| 10/27/2026 | 3$419,900 |
General Features
| Sewer | Public Sewer |
|---|---|
| Heating | Electric |
| Cooling | Central Air,Ceiling Fan(s) |
| Utilities | SRP |
| Possession | Close Of Escrow |
| Roof | Tile |
| HOA Fee | 241.0 |
| Garage Spaces | 2.0 |
| Association Fee Includes | Maintenance Grounds,Front Yard Maint |
| Architectural Style | Ranch |
| Construction Materials | Stucco,Wood Frame,Painted,Stone |
| Year Built | 2007 |
| View | City |
| Township | 1N |
| Property Subtype | Single Family Residence |
| Tax Year | 2025 |
| Ownership | Fee Simple |
| Community Features | Pool,Near Bus Stop,Playground,Biking/Walking Path |
| Accessibility | Lever Handles,Bath Lever Faucets |
| Assoc Fee Paid Per | Monthly |
| County | Maricopa |
| New Construction | No |
| Property Type | Residential |
| HOA | Yes |
| Attached Garage | No |
| Energy Efficient | Solar Panels |
| Subdivision Name | COPPER LEAF DEVELOPMENT UNIT 2 |
| Possible Use | None |
| Other Structures | Gazebo |
| Special Listing Conditions | N/A |
| Status | Active |
| Directions | From I-17,head south to 16th St,turn left onto E Broadway Rd/E Dr M.L.K. Jr. Blvd,turn right onto S 24th St,turn right onto E Pecan Rd,turn left onto S 23rd Way,S 23rd Way turns right and becomes E W |
| High School | South Mountain High School |
| City | Phoenix |
| Disclosures | Agency Discl Req,Seller Discl Avail |
| Association Name | Copper Leaf HOA |
| High School District | Phoenix Union High School District |
| Open Parking Spaces | 2.0 |
| Lot Size Units | Square Feet |
| Lot Size Square Feet | 3964.0 |
| Carport Spaces | 2.0 |
| Carport Y/N | No |
| Spa Features | None |
| Elementary School | T G Barr School |
| Property Attached Y/N | No |
| Land Lease Y/N | No |
| Tax Annual Amount | 2287.0 |
| Home Warranty Y/N | No |
| Current Financing | Conventional,FHA,Other,Private,VA |
| Middle/Junior High School | T G Barr School |
| Lease Renewal Y/N | No |
| Lease Considered Y/N | No |
| Rent Control Y/N | No |
| Builder Name | TREND HOMES |
| Standard Status | Active |
| Occupancy Type | Owner |
| Elementary School District | Roosevelt Elementary District |
| Tax Lot | 251 |
| MobileHomeRemainsYN | No |
| New Financing: Conventional | True |
| Senior Community | No |
| New Financing: FHA | True |
| Ttl Monthly Fee Equiv | 241.0 |
| New Financing Cash | True |
| New Financing: VA | True |
| Eligible for Down Payment Resources | Yes |
Interior Features
| Interior Amenities | High Speed Internet,Granite Counters,Double Vanity,Upstairs,Eat-in Kitchen,Breakfast Bar,9+ Flat Ceilings,Kitchen Island,Pantry,Full Bth Master Bdrm |
|---|---|
| Flooring | Vinyl,Tile |
| Total Stories | 2 |
| Air Conditioning Y/N | Yes |
| Heating Y/N | Yes |
| Window Features | Dual Pane |
| Fireplace Y/N | No |
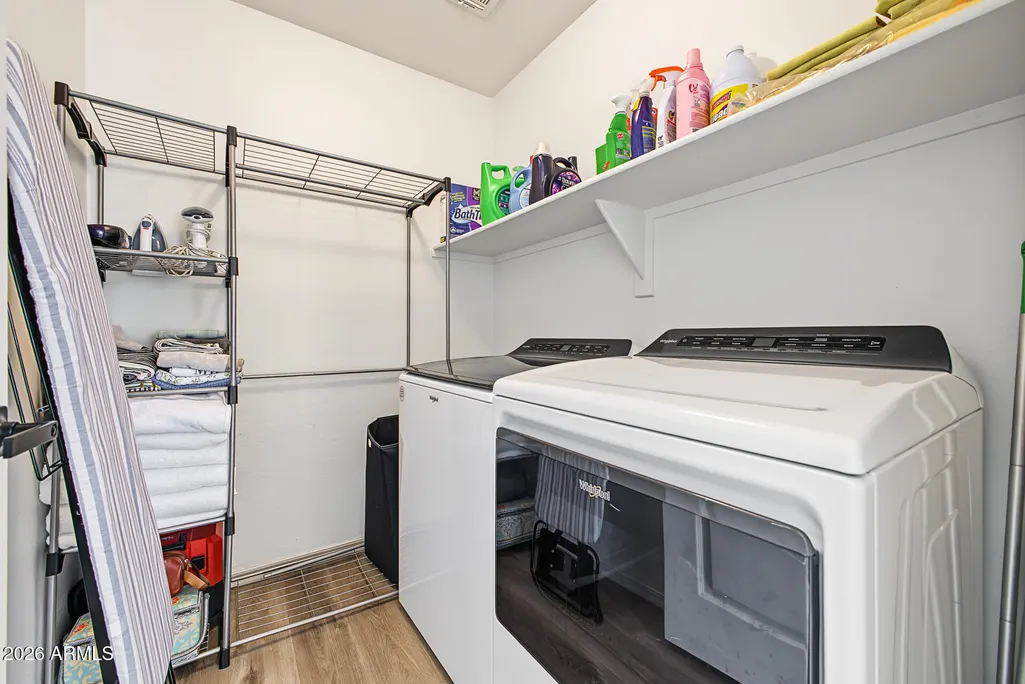
| Laundry Features | Upstairs Laundry,Inside,Wshr/Dry HookUp Only |
| Total Bedrooms | 3 |
| LivingAreaSource | Assessor |
| Total Baths | 3 |
| Bedrooms Possible | 3 |
| Other_sp_Rooms_co_Family_sp_Room | True |
| Kitchen Island | True |
| Pantry | True |
Exterior Features
| Fencing | Block |
|---|---|
| Parking Features | Garage Door Opener,Direct Access,Shared Driveway |
| Lot Features | North/South Exposure,Grass Front,Synthetic Grass Back |
| Water Source | Public |
| Lot Size Area | 3964.0 |
| Spa | No |
| Building Area Total | 1941.0 |
| Lot Size Acres | 0.09 |
| Road Surface Type | Paved |
| Lot Size Source | Assessor |
| Waterfront Y/N | No |
| Covered Spaces | 4.0 |
| Crops Included Y/N | No |
| Road Responsibility | City Maintained Road |
| Horse Y/N | No |
| Irrigation Water Rights Y/N | No |
Amenities
- Foreclosure
- Views
- Short Sale
- New Construction
- Adult 55+
- Lease To Own
- No HOA Fees
- Furnished
- Primary On Main
- Air Conditioning
- Seller Finance
- Green
- Fixer Upper
- Horse
- Golf
- Fireplace
- Deck
- Garage
- Basement
- Pool
Property vs Single Family Average in 85040
Price
Taxes
Year Built
Visits
 © 2026 Arizona Regional Multiple Listing Service, Inc. All rights reserved. All information should be verified by the recipient and none is guaranteed as accurate by ARMLS. Information deemed to be reliable but not guaranteed. Listing broker has attempted to offer accurate data, but buyers are advised to confirm all items. Only IDX residential listings are displayed on this site. The information being provided is for consumers' personal, non-commercial use and may not be used for any purpose
 All information deemed reliable, but not guaranteed.Listing data provided & copyrighted © by (PAAR) Prescott Area Association of REALTORS®

