
Address
10318 E Unity Avenue, Mesa, AZ
Price
$ 899,999
Property Attributes
- MLS#7092012
- TypeSingle Family
- Listing Status Active
- CountyMARICOPA
- CityMesa
- AreaModern & Contemporary
- NeighborhoodAVALON CROSSING
- Zip85212
- StyleContemporary
- Year Built2025
- Taxes$ 343
- Price$ 899,999
- Bedrooms5
- Full Bathrooms4
- Half Bathrooms1
- Sqr Footage3505
- Lot Size0.18 Acres
Data Source:
Arizona Regional MLS (ARMLSN)
Property Description
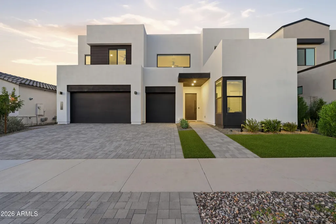
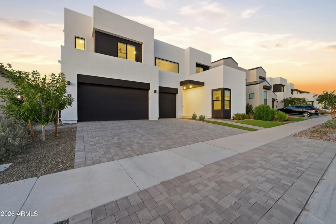
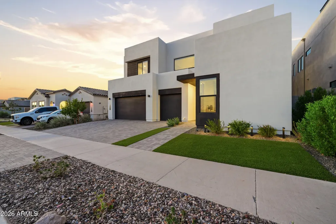
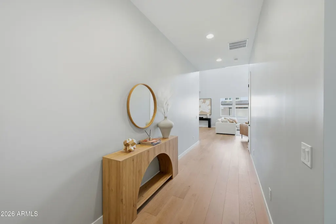
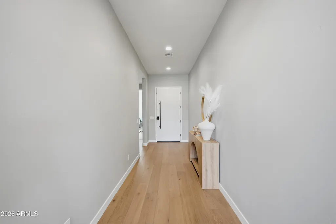
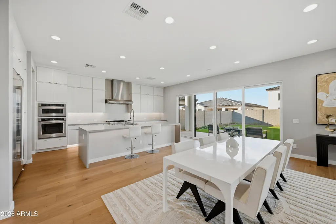
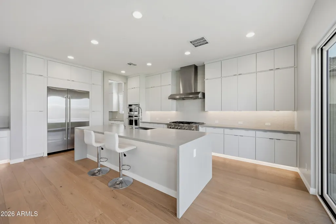
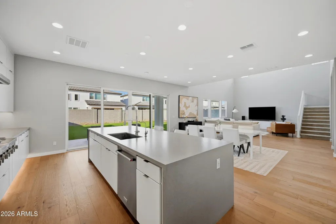
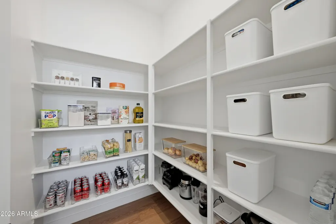
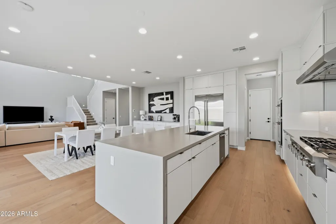
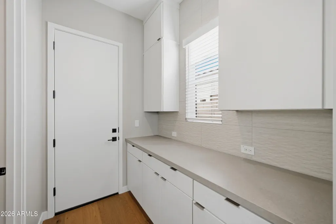
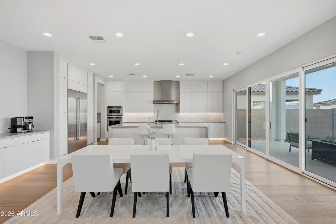
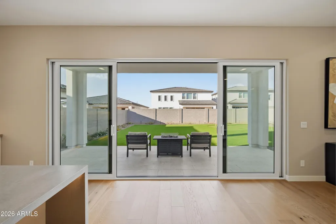
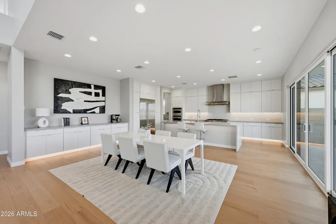
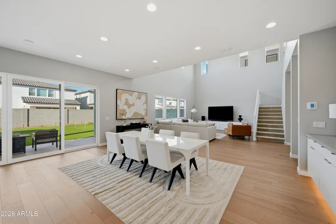
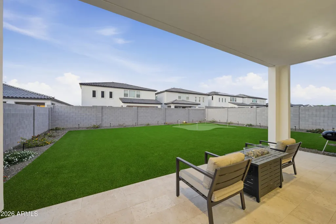
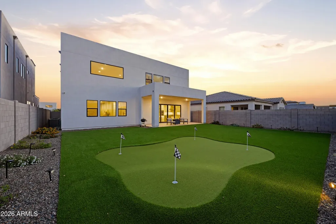
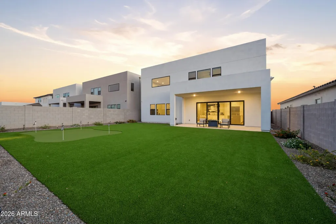
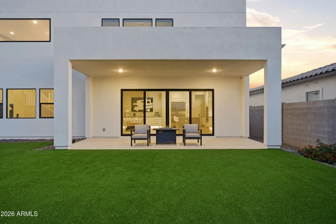
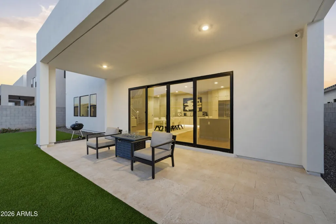
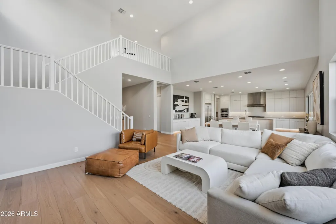
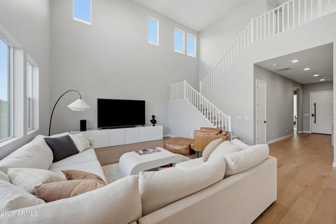
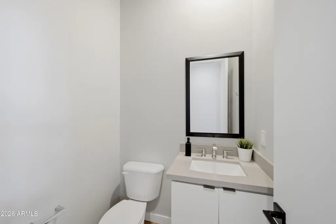
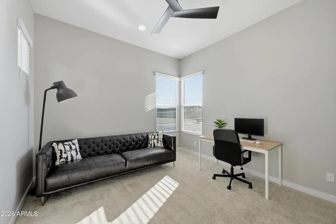
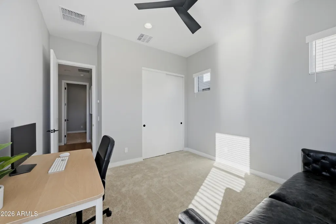
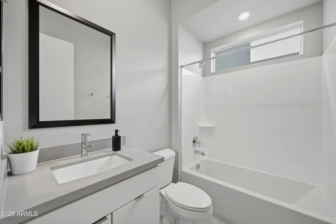
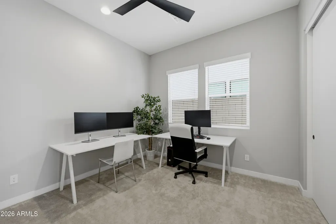
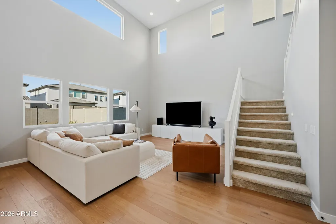
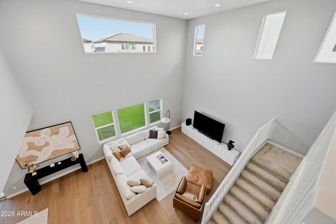
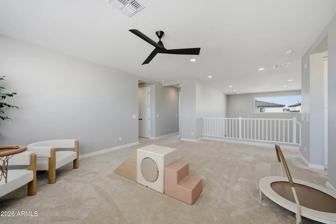
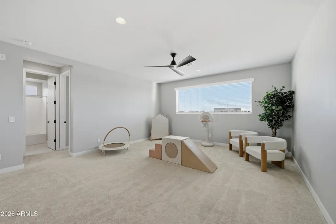
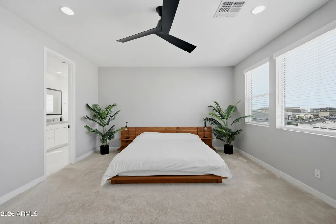
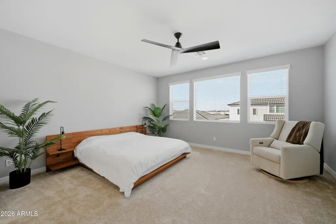
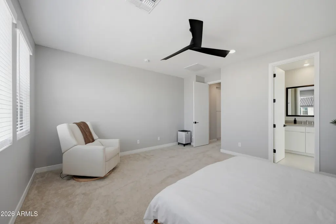
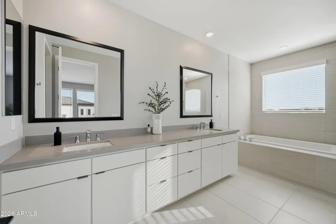
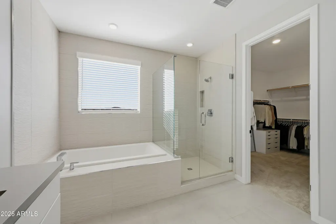
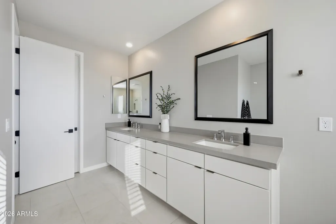
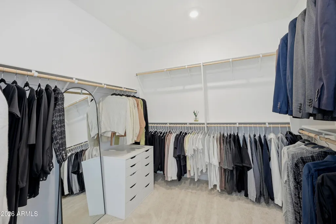
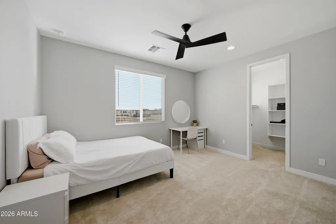
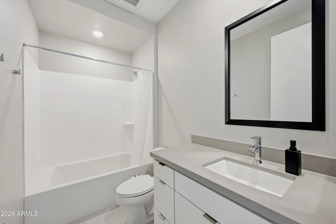
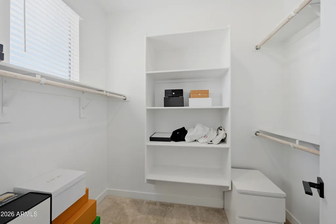
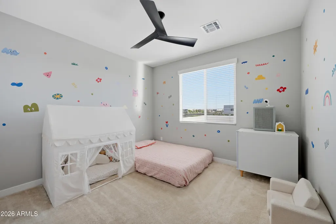
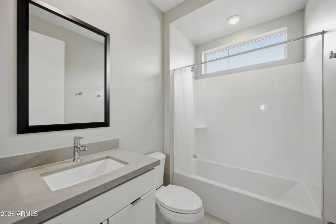
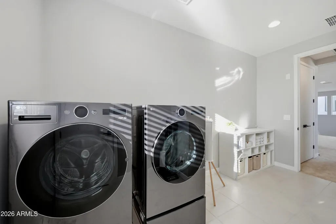
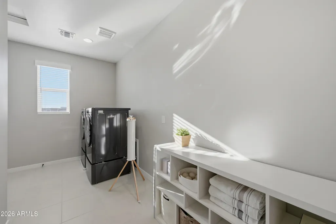
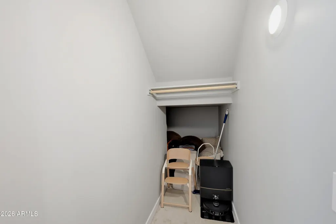
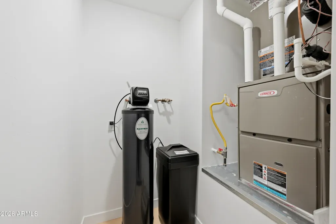
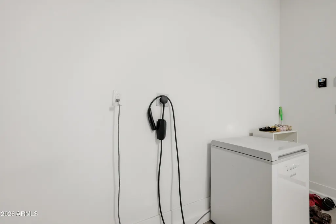
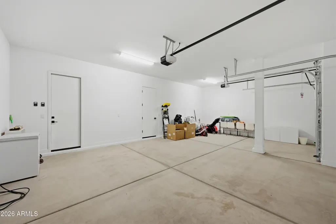
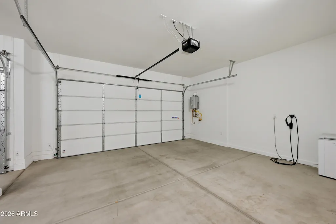
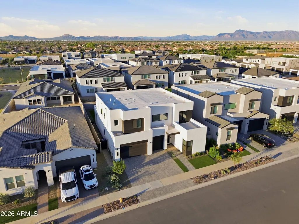
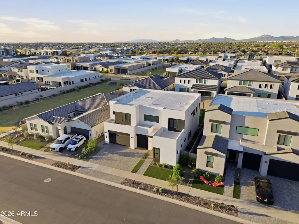
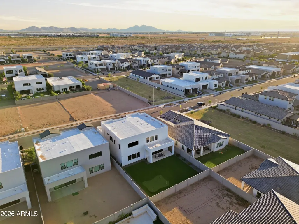
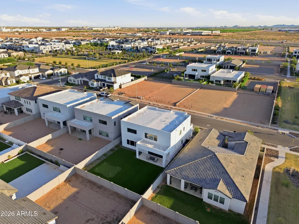
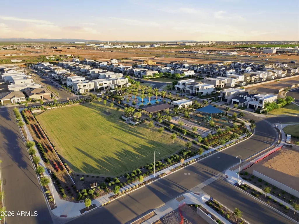
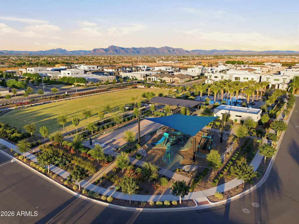
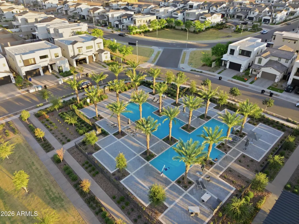
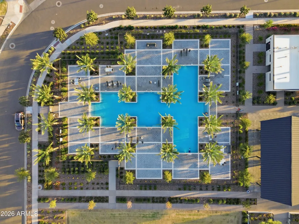
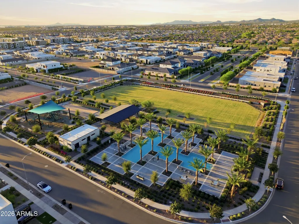
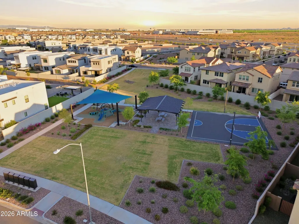
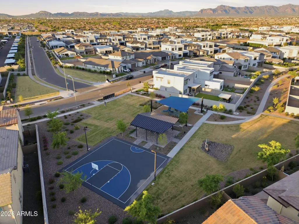
Contemporary Luxury Meets Effortless Living in Avalon Crossing! Built in 2025, this stunning 5BR, 4.5BA, 3CG home in Mesa's amenity-rich Avalon Crossing community blends contemporary design, thoughtful functionality, and stylish finishes throughout 3,505 sq. ft. of light-filled living space. The open, airy floorplan showcases soaring great room ceilings, abundant clerestory windows, and a dramatic four-panel center-opening sliding door that seamlessly connects indoor and outdoor living. Upgraded engineered hardwood flooring, a sophisticated neutral palette, modern flat-panel cabinetry, matte black hardware, and recessed lighting create a cohesive, elevated aesthetic. The chef-inspired kitchen is a standout, KitchenAid stainless appliances, featuring a six-burner range, wall oven, dishwasher and microwave, JennAir counter-depth side-by-side refrigerator, stainless steel farmhouse sink, RO system, and sleek grey quartz countertops with a waterfall-edge island. Contemporary tile backsplash, Urban Style stacked white cabinetry with stainless pull tab handles, a butler's pantry, and an expansive walk-in pantry offer exceptional style and storage. Additional built-in cabinetry and quartz counters enhance the large dining area. Two downstairs bedrooms and a full bath provide flexibility for guests, a home office, or additional living needs, complemented by a convenient powder room. Upstairs, a spacious loft, three additional bedrooms, three baths, and a dedicated laundry room create a well-designed separation of living spaces. The luxurious primary suite features a spa-inspired bath with dual vanities, coordinating grey quartz counters with undermount sinks, a soaking tub, separate shower and a large walk-in closet. A secondary upstairs bedroom enjoys its own en-suite bath and walk-in closet, while another bedroom is conveniently located near a full hall bath. Ceiling fans and 2" blinds in all bedrooms & loft area. Recessed can lighting throughout. The contemporary white exterior with bold black accents welcomes you with low-maintenance landscaping, artificial turf, desert-adapted plantings, and paver driveway and walkway. The backyard is designed for relaxation and recreation, featuring an oversized covered patio with travertine pavers, artificial turf, and a four-hole putting green. Additional highlights include a three-car garage with utility closet, water softener, 220V EV charging capability, and an on-demand Rinnai water heater. Enjoy the lifestyle of Avalon Crossing, where community amenities include a swimming pool, bocce and other sport courts, playgrounds, walking trails, and inviting green spaces. Modern design, versatile living spaces, and an exceptional community setting make this home a must-see!
| Elementary School | Middle School | High School |
|---|---|---|
| Silver Valley Elementary | Queen Creek Junior High School | Queen Creek High School |
| Price History | |
|---|---|
| 10/14/2026 | Listed $899,999 |
General Features
| Sewer | Public Sewer |
|---|---|
| Heating | Forced Air,Natural Gas |
| Cooling | Central Air,Ceiling Fan(s),ENERGY STAR Qualified Equipment,Programmable Thmstat |
| Possession | Close Of Escrow |
| Roof | Composition,Built-Up,Rolled/Hot Mop |
| HOA Fee | 130.0 |
| Garage Spaces | 3.0 |
| Association Fee Includes | Maintenance Grounds |
| Architectural Style | Contemporary |
| Construction Materials | Stucco,Wood Siding,Wood Frame |
| Year Built | 2025 |
| Township | 1S |
| Property Subtype | Single Family Residence |
| Tax Year | 2025 |
| Ownership | Fee Simple |
| Community Features | Pool,Playground,Biking/Walking Path |
| Assoc Fee Paid Per | Monthly |
| County | Maricopa |
| New Construction | No |
| Property Type | Residential |
| HOA | Yes |
| Attached Garage | No |
| Subdivision Name | AVALON CROSSING |
| Possible Use | None |
| Status | Active |
| Directions | East on Williams Field off of Hwy 24 to S. Valle Verde,south on Valle Verde to Unity,right/west on Unity to S. Santa Rita,right,north to Unity,left/west on Unity to 10318,5th home on the right,north |
| High School | Queen Creek High School |
| City | Mesa |
| Disclosures | Seller Discl Avail,Vicinity of an Airport |
| Association Name | Avalon Crossing HOA |
| High School District | Queen Creek Unified District |
| Open Parking Spaces | 3.0 |
| Lot Size Units | Square Feet |
| Lot Size Square Feet | 7800.0 |
| Carport Spaces | 0.0 |
| Carport Y/N | No |
| Spa Features | None |
| Elementary School | Silver Valley Elementary |
| Property Attached Y/N | No |
| Land Lease Y/N | No |
| Tax Annual Amount | 343.0 |
| Home Warranty Y/N | No |
| Current Financing | Conventional,Non Assumable |
| Middle/Junior High School | Queen Creek Junior High School |
| Lease Renewal Y/N | No |
| Lease Considered Y/N | No |
| Rent Control Y/N | No |
| Virtual Tour | https://www.zillow.com/view-imx/20f5bd15-7b0d-470e-8085-2fcd6a901f44?setAttribution=mls&wl=true&initialViewType=pano&utm_source=dashboard |
| Builder Name | Shea Homes |
| Standard Status | Active |
| Occupancy Type | Owner |
| Elementary School District | Queen Creek Unified District |
| Tax Lot | 184 |
| MobileHomeRemainsYN | No |
| New Financing: Conventional | True |
| Senior Community | No |
| New Financing: FHA | True |
| Ttl Monthly Fee Equiv | 130.0 |
| New Financing Cash | True |
| New Financing: VA | True |
| Eligible for Down Payment Resources | No |
Interior Features
| Interior Amenities | Walk-in Pantry,Quartz Countertops,High Speed Internet,Double Vanity,Upstairs,Eat-in Kitchen,Breakfast Bar,9+ Flat Ceilings,Vaulted Ceiling(s),Kitchen Island,Full Bth Master Bdrm,Separate Shwr & Tub |
|---|---|
| Flooring | Carpet,Wood |
| Total Stories | 2 |
| Air Conditioning Y/N | Yes |
| Heating Y/N | Yes |
| Window Features | Screens,Low-Emissivity Windows,Dual Pane,ENERGY STAR Qualified Windows,Vinyl Frame |
| Fireplace Y/N | No |
| Laundry Features | Upstairs Laundry,Engy Star (See Rmks) |
| Total Bedrooms | 5 |
| LivingAreaSource | Builder |
| Total Baths | 5 |
| Bedrooms Possible | 6 |
| Other_sp_Rooms_co_Loft | True |
| Built-in Microwave | True |
| Built In Recycling | True |
| Kitchen Island | True |
| Reverse Osmosis | True |
| Walk-in Pantry | True |
Exterior Features
| Model | Plan - 5016 |
|---|---|
| Fencing | Perimeter,Block |
| Parking Features | Attached Garage,Garage Door Opener,Electric Vehicle Charging Station(s) |
| Lot Features | North/South Exposure,Sprinklers In Rear,Sprinklers In Front,Desert Back,Desert Front,Gravel/Stone Front,Synthetic Grass Frnt,Synthetic Grass Back,Auto Timer H2O Front,Auto Timer H2O Back |
| Water Source | Public |
| Lot Size Area | 7800.0 |
| Spa | No |
| Building Area Total | 3505.0 |
| Lot Size Acres | 0.18 |
| Road Surface Type | Paved |
| Lot Size Source | Assessor |
| Waterfront Y/N | No |
| Covered Spaces | 3.0 |
| Crops Included Y/N | No |
| Road Responsibility | City Maintained Road |
| Horse Y/N | No |
| Irrigation Water Rights Y/N | No |
Amenities
- Foreclosure
- Views
- Short Sale
- New Construction
- Adult 55+
- Lease To Own
- No HOA Fees
- Furnished
- Primary On Main
- Air Conditioning
- Seller Finance
- Green
- Fixer Upper
- Horse
- Golf
- Fireplace
- Deck
- Garage
- Basement
- Pool
Property vs Single Family Average in 85212
Price
Taxes
Year Built
Visits
 © 2026 Arizona Regional Multiple Listing Service, Inc. All rights reserved. All information should be verified by the recipient and none is guaranteed as accurate by ARMLS. Information deemed to be reliable but not guaranteed. Listing broker has attempted to offer accurate data, but buyers are advised to confirm all items. Only IDX residential listings are displayed on this site. The information being provided is for consumers' personal, non-commercial use and may not be used for any purpose
 All information deemed reliable, but not guaranteed.Listing data provided & copyrighted © by (PAAR) Prescott Area Association of REALTORS®

