
Open House Sun, Nov 8th 11:00 AM - 2:00 PM - Price Reduction
Address
11328 E Peterson Avenue, Mesa, AZ
Price
$ 625,000
Property Attributes
- MLS#7094538
- TypeSingle Family
- Listing Status Active
- CountyMARICOPA
- CityMesa
- NeighborhoodMeridian Pointe
- Zip85212
- StyleRanch
- Year Built2000
- Taxes$ 1843
- Price$ 625,000
- Bedrooms4
- Full Bathrooms2
- Half Bathrooms0
- Sqr Footage2279
- Lot Size0.19 Acres
Data Source:
Arizona Regional MLS (ARMLSN)
Property Description
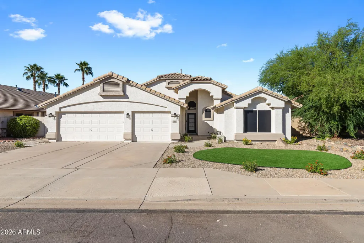
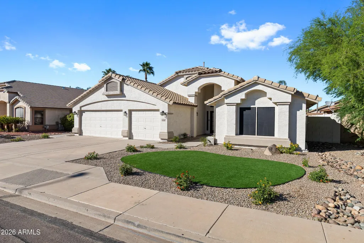
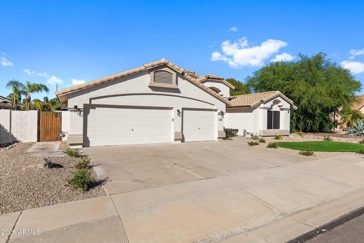
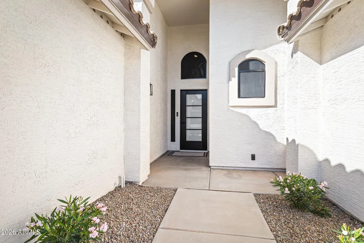
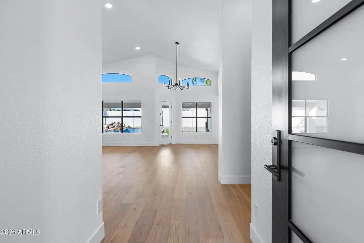
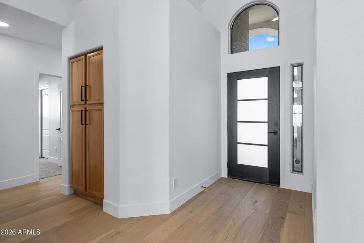
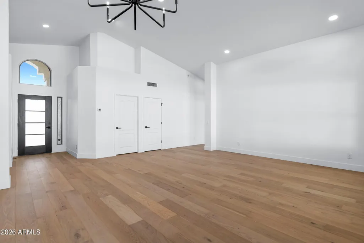
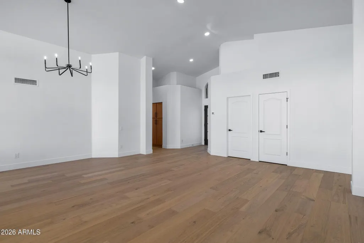
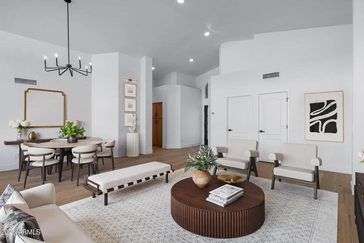
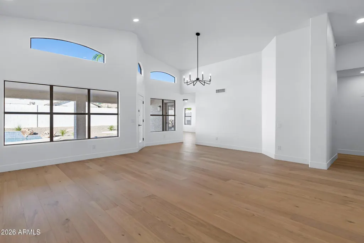
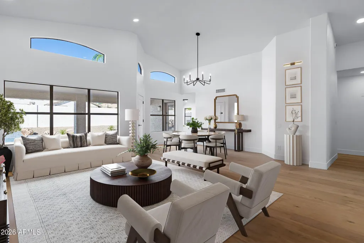
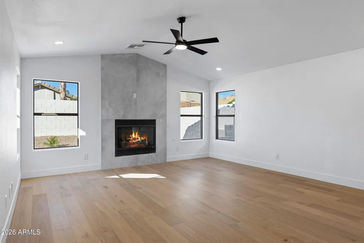
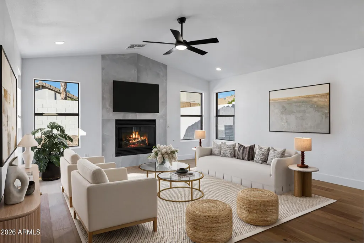
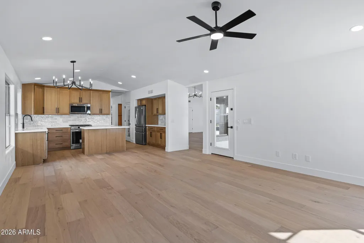
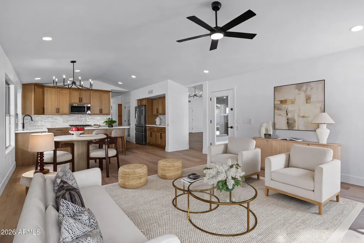
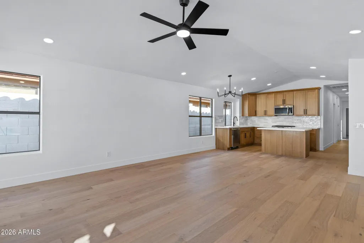
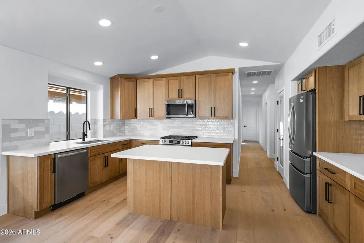
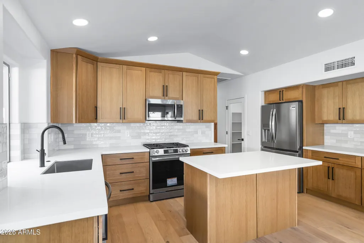
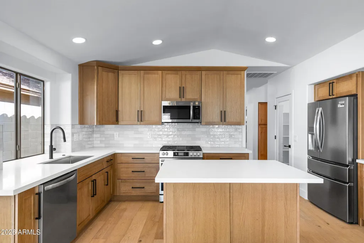
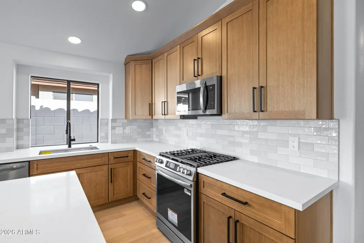
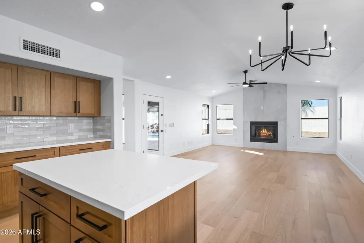
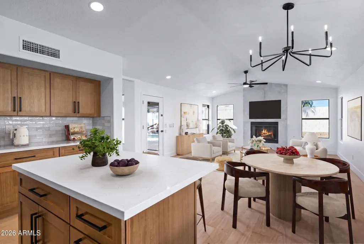
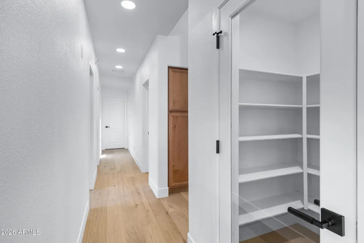
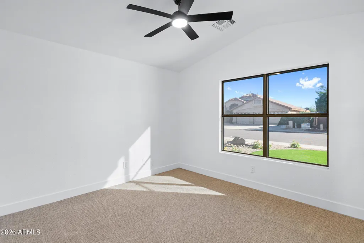
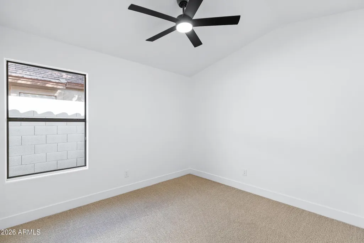
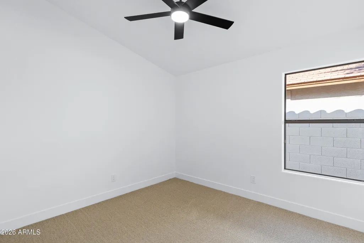
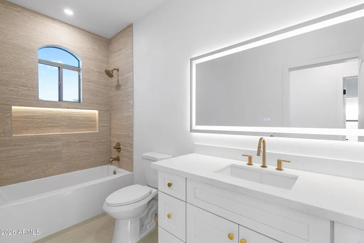
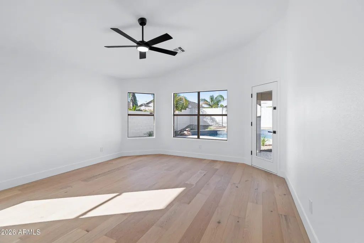
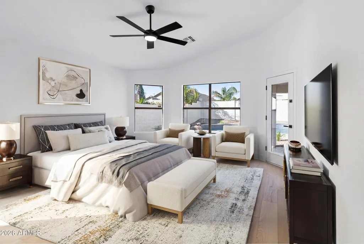
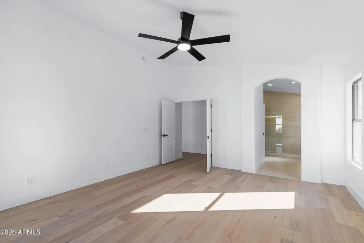
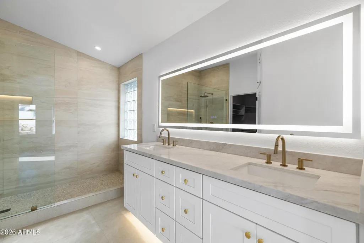
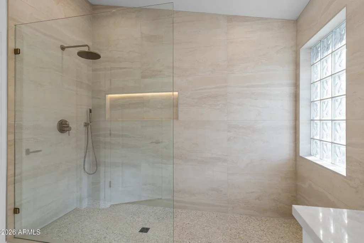
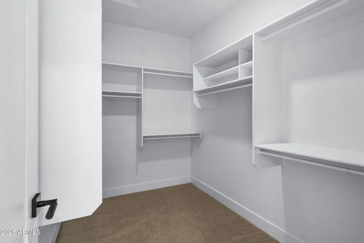
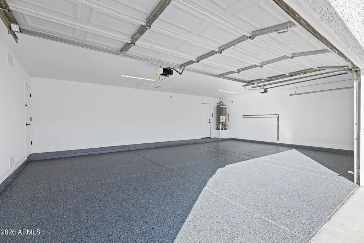
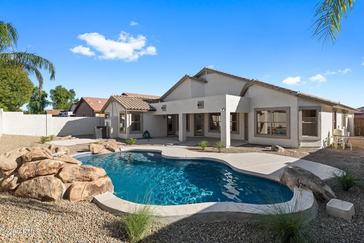
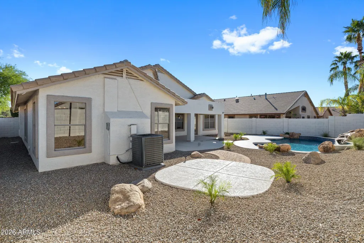
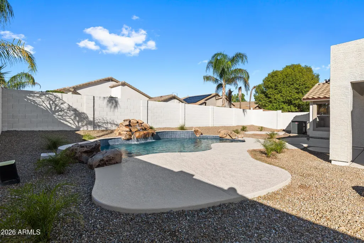
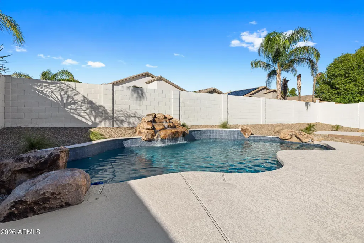
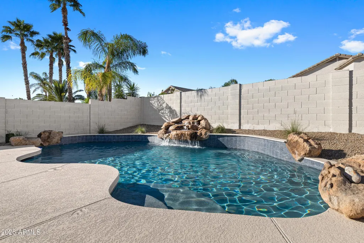
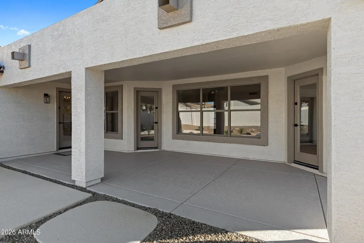
Beautifully Remodeled Former Model Home with Sparkling Pool & 3-Car Garage! Welcome to this stunning, beautifully remodeled 4-bedroom, 2-bathroom former model home, where thoughtful upgrades, stylish finishes, and indoor-outdoor living come together! With extensive improvements throughout, this home features fresh interior and exterior paint, a new roof, a new A/C unit, new baseboards, all-new lighting, fixtures, and so much more. From the moment you enter, you'll appreciate the gorgeous engineered hardwood flooring and inviting spaces designed for both everyday living and entertaining. The family room and formal dining area overlook the expansive backyard, showcasing a sparkling refinished pool, relaxing waterfall feature, and spacious covered patio. The thoughtfully designed split floor plan offers a separate living room with soaring vaulted ceilings and a cozy gas fireplace, flowing seamlessly into the completely remodeled kitchen. This showstopping space features updated cabinetry, elegant quartz countertops, a large kitchen island, Frigidaire stainless steel appliances, and a walk-in pantry. The private primary suite is a true retreat, featuring vaulted ceilings, beautiful bay windows overlooking the backyard and pool, and a private exit to the covered patio. The completely remodeled primary bathroom offers updated cabinetry with under-cabinet lighting, dual vanities, quartz countertops, modern fixtures, and a spacious walk-in tiled shower with a convenient built-in niche. A private bidet adds an extra touch of comfort and luxury. On the opposite side of the home, three additional bedrooms provide comfort and privacy, complete with new carpet and ceiling fans. The beautifully remodeled secondary bathroom features updated cabinetry, quartz countertops, a stunning tiled shower with a built-in niche, and modern hardware and fixtures. Step outside and unwind in your own backyard oasis! Enjoy the soothing sound of the waterfall, take a refreshing dip in the sparkling pool, or entertain guests beneath the covered patio. Multiple backyard access points from the primary suite, living room, and family room make indoor-outdoor living effortless. Updated, low-maintenance landscaping and newly installed irrigation in both the front and backyard add beauty while helping simplify upkeep. The spacious 3-car garage is equally impressive, featuring a newly epoxied floor and garage door openers. With a new roof, new A/C, remodeled kitchen and bathrooms, updated finishes throughout, and a beautifully refreshed pool and backyard, this exceptional home offers the perfect blend of style, comfort, and functionality. This move-in-ready beauty is a must-see!
| Elementary School | Middle School | High School |
|---|---|---|
| Meridian Elementary School | Desert Ridge High | Desert Ridge High |
| Price History | |
|---|---|
| 10/16/2026 | Listed $639,000 |
| 10/29/2026 | 3$625,000 |
General Features
| Sewer | Public Sewer |
|---|---|
| Heating | Forced Air,Natural Gas |
| Cooling | Central Air,Ceiling Fan(s) |
| Utilities | SRP |
| Possession | Close Of Escrow |
| Roof | Tile |
| HOA Fee | 173.25 |
| Garage Spaces | 3.0 |
| Association Fee Includes | Maintenance Grounds |
| Architectural Style | Ranch |
| Pool Features | Outdoor,Play Pool |
| Construction Materials | Stucco,Wood Frame,Painted |
| Year Built | 2000 |
| Township | 1S |
| Property Subtype | Single Family Residence |
| Tax Year | 2025 |
| Ownership | Fee Simple |
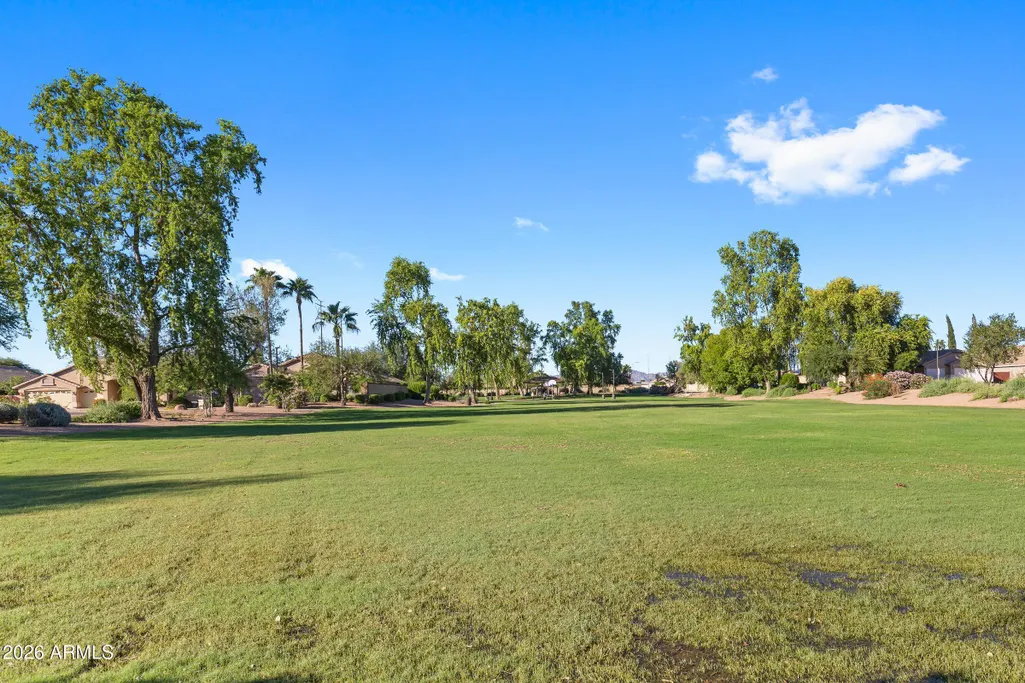
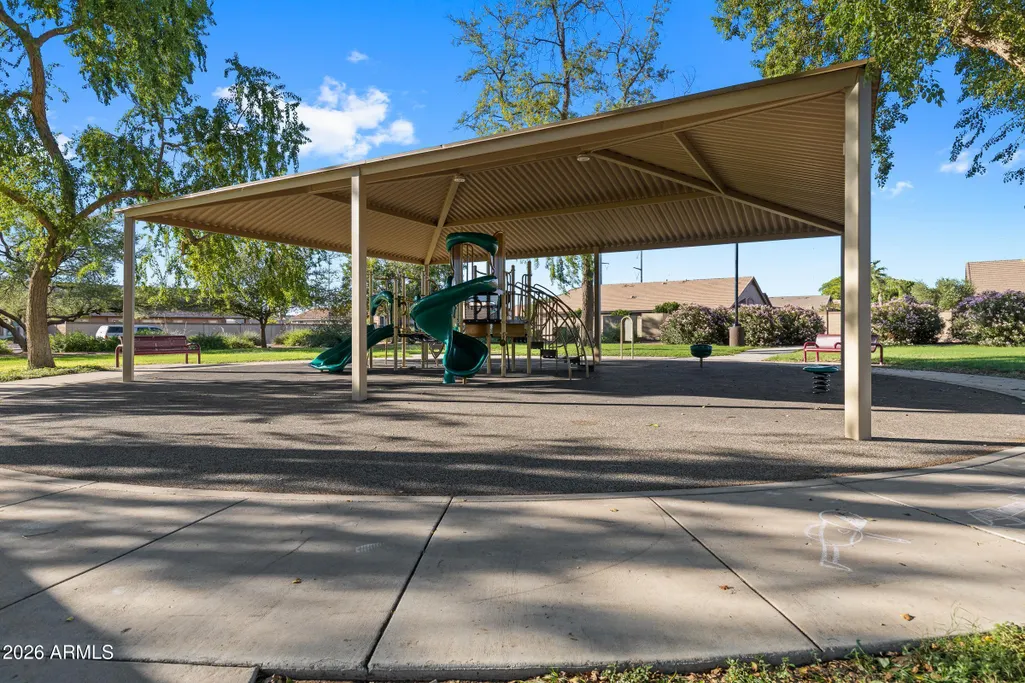
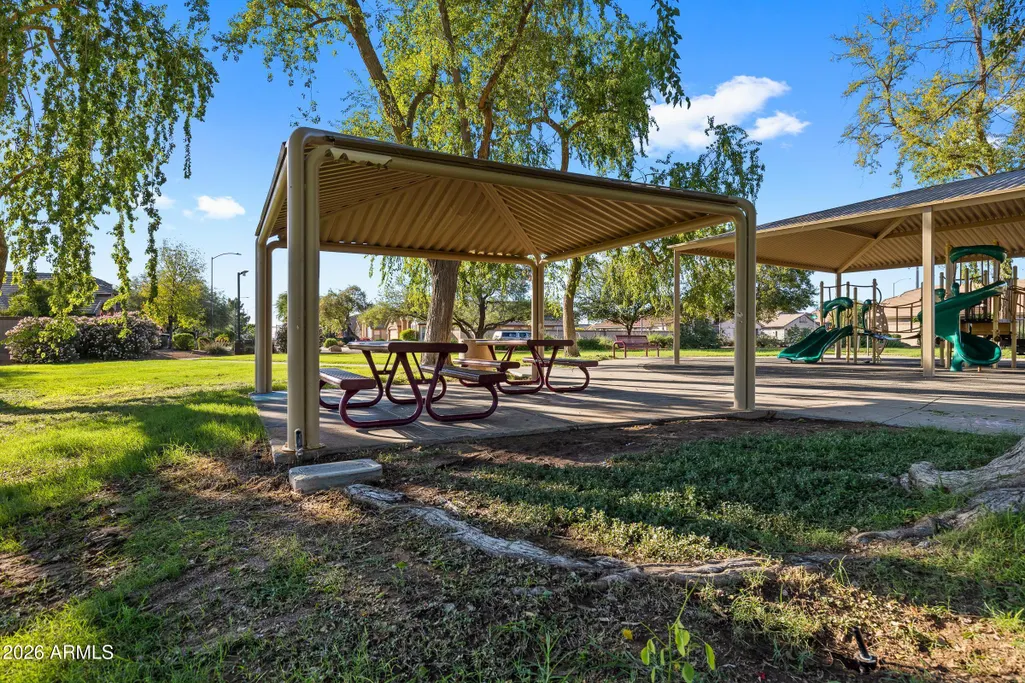
| Community Features | Playground,Biking/Walking Path |
| Assoc Fee Paid Per | Quarterly |
| County | Maricopa |
| New Construction | No |
| Property Type | Residential |
| HOA | Yes |
| Attached Garage | No |
| Subdivision Name | Meridian Pointe |
| Possible Use | None |
| Special Listing Conditions | N/A |
| Status | Active |
| High School | Desert Ridge High |
| City | Mesa |
| Disclosures | Agency Discl Req,Seller Discl Avail |
| Association Name | Meridian Pointe |
| High School District | Gilbert Unified District |
| Open Parking Spaces | 3.0 |
| Lot Size Units | Square Feet |
| Lot Size Square Feet | 8179.0 |
| Carport Spaces | 0.0 |
| Carport Y/N | No |
| Spa Features | None |
| Elementary School | Meridian |
| Property Attached Y/N | No |
| Land Lease Y/N | No |
| Tax Annual Amount | 1843.0 |
| Home Warranty Y/N | No |
| Middle/Junior High School | Desert Ridge High |
| Lease Renewal Y/N | No |
| Lease Considered Y/N | No |
| Rent Control Y/N | No |
| Builder Name | Continental Homes |
| Standard Status | Active |
| Occupancy Type | Vacant |
| Elementary School District | Gilbert Unified District |
| Tax Lot | 431 |
| MobileHomeRemainsYN | No |
| New Financing: Conventional | True |
| Senior Community | No |
| Ttl Monthly Fee Equiv | 57.75 |
| New Financing Cash | True |
| New Financing: VA | True |
| Eligible for Down Payment Resources | Yes |
Interior Features
| Interior Amenities | Walk-in Pantry,Quartz Countertops,Double Vanity,Eat-in Kitchen,Vaulted Ceiling(s),Kitchen Island,Bidet,Full Bth Master Bdrm |
|---|---|
| Flooring | Carpet,Tile,Wood |
| Fireplace Features | Living Room,Gas |
| Total Stories | 1 |
| Air Conditioning Y/N | Yes |
| Heating Y/N | Yes |
| Window Features | Screens,Dual Pane |
| Fireplace Y/N | Yes |
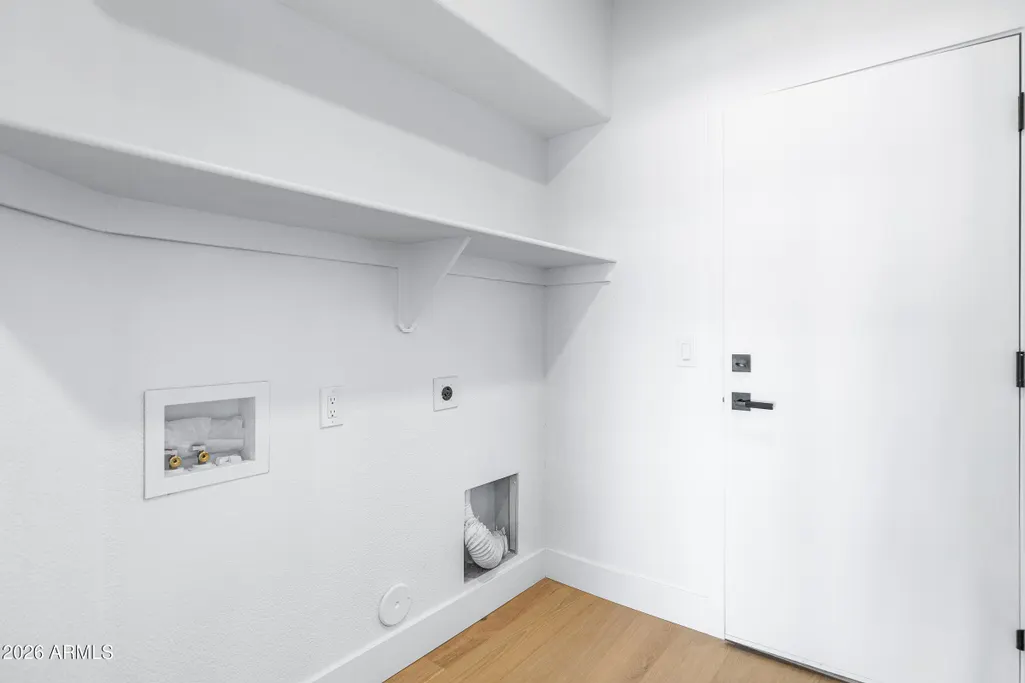
| Laundry Features | Wshr/Dry HookUp Only |
| Total Bedrooms | 4 |
| LivingAreaSource | Assessor |
| Total Baths | 2 |
| Bedrooms Possible | 4 |
| Other_sp_Rooms_co_Family_sp_Room | True |
| Built-in Microwave | True |
| Kitchen Island | True |
| Walk-in Pantry | True |
Exterior Features
| Model | Brigata |
|---|---|
| Fencing | Block |
| Parking Features | Attached Garage,Garage Door Opener,Direct Access |
| Lot Features | North/South Exposure,Sprinklers In Rear,Sprinklers In Front,Desert Back,Desert Front,Synthetic Grass Frnt |
| Water Source | Public |
| Lot Size Area | 8179.0 |
| Spa | No |
| Building Area Total | 2279.0 |
| Lot Size Acres | 0.19 |
| Lot Size Source | Assessor |
| Waterfront Y/N | No |
| Covered Spaces | 3.0 |
| Crops Included Y/N | No |
| Road Responsibility | City Maintained Road |
| Horse Y/N | No |
| Irrigation Water Rights Y/N | No |
Amenities
- Foreclosure
- Views
- Short Sale
- New Construction
- Adult 55+
- Lease To Own
- No HOA Fees
- Furnished
- Primary On Main
- Air Conditioning
- Seller Finance
- Green
- Fixer Upper
- Horse
- Golf
- Fireplace
- Deck
- Garage
- Basement
- Pool
Property vs Single Family Average in 85212
Price
Taxes
Year Built
Visits
 © 2026 Arizona Regional Multiple Listing Service, Inc. All rights reserved. All information should be verified by the recipient and none is guaranteed as accurate by ARMLS. Information deemed to be reliable but not guaranteed. Listing broker has attempted to offer accurate data, but buyers are advised to confirm all items. Only IDX residential listings are displayed on this site. The information being provided is for consumers' personal, non-commercial use and may not be used for any purpose
 All information deemed reliable, but not guaranteed.Listing data provided & copyrighted © by (PAAR) Prescott Area Association of REALTORS®

